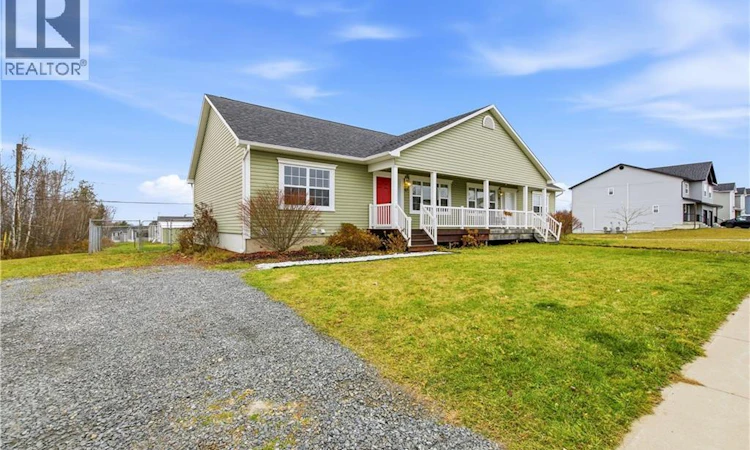
For Sale: 67 Glennorth Street, Fredericton, NB - REW
Boost your listing
Listing featured. Your listing will be featured on REW.
View featured placement
$358,900
2 + 1 bd • 1 ba • 1149 sf • Townhouse
$358,900

67 Glennorth StreetFredericton, NB, E3C 0A3

  • 2 + 1 Bed
  • 1 Bath
  • 1149 Sqft
  • Townhouse

About this home

Check out this semi-detached cutie on Glennorth Street! Welcome to this charming, low-maintenance gem in Frederictons popular Northwood Subdivision. Looking for efficient, comfortable spaces? This home is ideal for first-time buyers looking to get into the market or downsizers seeking easy, comfortable living. The front veranda is a quaint entry point and a place where you can sit out and enjoy the neighbourhood happenings. Inside you will find an open concept living space, hardwood flooring and updated light fixtures bright living room and efficient kitchen with a small island. Two bedrooms on this level both with great closet spaces and a full bath. The open staircase leads to the basement when you will find the laundry and a third large bedoom. The unfinished basement is roughed in and ready for your vision and also prepared to accomodate a second bath. Step directly from the kitchen out onto a back deck built for summer barbecues and evening relaxation. The fenced backyard provides a safe, private haven for kids and petsplus, the property line extends well beyond the fence line, offering even more room to enjoy. Located in Popular Northwood Subdivision, enjoy quick access to the best of the north side! You are just minutes away from outdoor adventures at Killarney Lake Park, convenient shopping at Brookside Mall, and all the day-to-day amenities that the Brookside area has to offer. (id:63626)
Listed by: Audrey Avison, Salesperson, Royal LePage Atlantic

Home facts and features

Price details
List Price
$358,900
Gross Taxes for 2026
$3,045
Home facts
Bedrooms
2 + 1
Full Bathrooms
1
Property Type
Townhouse
Year Built
Built in 2016 (10 yrs old)
Title
Freehold
Exterior Finish
Vinyl
Heating Type
Baseboard heaters, Electric
Basement Details
Full
Features
Balcony/Deck/Patio
Agent details
Primary Agent
Audrey Avison
Primary Broker
Royal LePage Atlantic
Listing details
Days on REW
9 Days
MLS® Number
NB150691
Source
Canadian Real Estate Association
Is this your listing? Help it to stand out.

Mortgage Calculator

provided by REW Digital Ltd
Estimated Payments
Purchase Price
Mortgage Total
Down Payment
Amortization
25 Years
Interest Rate
3.99%

The displayed rates are provided as guidance only, are not guaranteed, or are to be considered an approval of credit. Approval will be based solely on your personal situation. You are encouraged to speak with a Mortgage Professional for the most accurate information and to determine your eligibility.

Property Insights

Nashwaaksis Middle School
  • n/a
  • 6 - 8
  • In Catchment
Park Street Elementary School
  • n/a
  • K - 5
  • In Catchment
Nashwaaksis Memorial School
  • n/a
  • K - 5
  • In Catchment
School catchments and distances are intended to be used as reference only. To verify enrolment eligibility for a property, contact the school directly.Report Incorrect Info
Listing data is subject to copyright, disclaimer, and additional requirements from the data provider. See our Terms of Use for terms applicable to this listing. Listing data was last updated on 2026-11-13.
We use cookies and other technologies for functionality, security, and to provide you with a personalized experience on our online services. By continuing to use our online services, you agree to our Privacy Policy and Terms of Use. For information on how to adjust your privacy settings, visit our Cookie Policy.
Dismiss