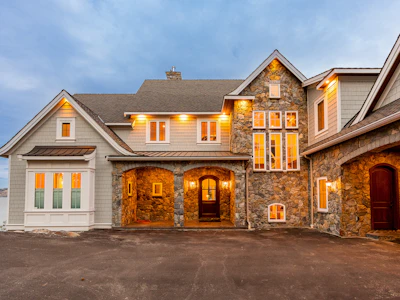
For Sale: 6688 Monck Park Road, Merritt, BC - REW
Boost your listing
Listing featured. Your listing will be featured on REW.
View featured placement
$6,499,000
8 bd • 8 ba • 7026 sf • House
6688 Monck Park Road
6688 Monck Park Road - 2
6688 Monck Park Road - 3
6688 Monck Park Road - 4
6688 Monck Park Road - 5
Street ViewDirections

6688 Monck Park RoadMerritt, BC, V1K 0A1

  • 8 Bed
  • 8 Bath
  • 7026 Sqft
  • House

About this home

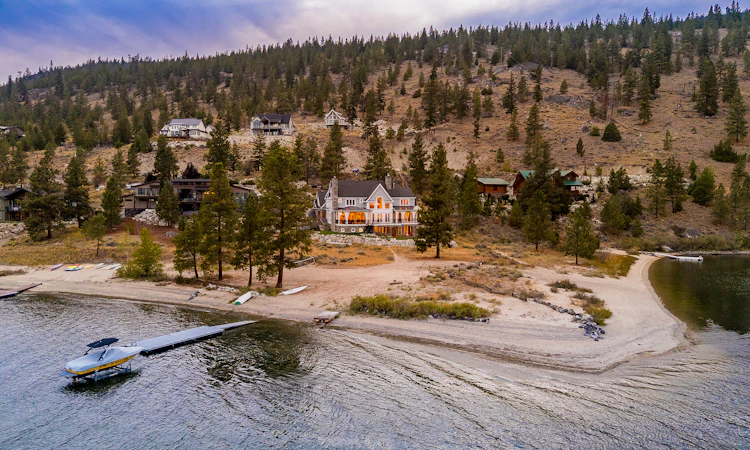
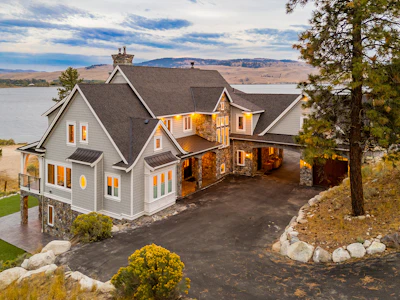
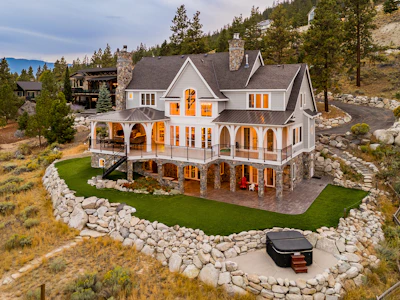
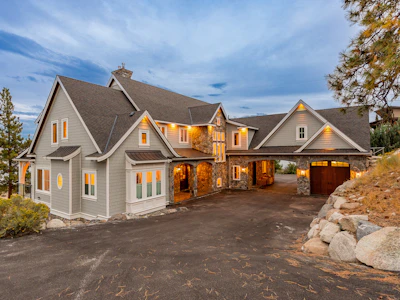
Welcome to Nicola Lake’s premier estate. This stunning 7,000+ square foot home is set on 1.43 acres, designed to be the ultimate family retreat, with incredible attention to detail and supreme privacy. Located on 200 feet of beautiful lakefront, this estate has beautiful landscaping, sandy beach, and a floating dock with boat lift. The main level has been curated for hosting and entertaining. The great room features soaring ceilings, wood beams, ornate wainscotting, and a wood-burning fireplace, clad in beautiful stone. The kitchen features custom cabinetry, gas cooktop, dual wall ovens, dual dishwashers, and a full butler pantry. Outside is a massive wraparound patio, with full outdoor kitchen & wood fireplace, and expansive outdoor dining overlooking the lake. This home boasts eight bedrooms, including the stunning main floor primary retreat, which boasts a cozy fireplace, spacious ensuite with tiled shower, dual vanity & makeup station, clawfoot soaker tub, and a large walk-in closet. Upstairs are five more bedrooms, four of which have their own ensuite bathroom. One bedroom is perfectly set up for guests, featuring a kitchenette and full bathroom, with it’s own separate entrance and den. Downstairs is more entertaining and recreating spaces, with two more bedrooms (one set up with eight bunk beds for the kids), two bathrooms, secondary laundry, a stone-clad wood fireplace, and full wet bar. Outside is another large covered living space with outdoor shower, leading to beautiful back yard and the sandy beach. Attached single car garage plus a large driveway, room for all the toys. The entire suite of furniture was custom made for this home - option to purchase fully furnished and turn key. Custom tile and wood work in every room, every modern feature, and grand design - great care and attention was taken to create a truly special home. This spectacular estate is outside of the foreign buyer ban, foreign buyer tax zone, and speculation tax zone.

Home facts and features

Price details
List Price
Home facts
Bedrooms
8
Full Bathrooms
7
Partial Bathrooms
1
Parking Spaces
8
Property Type
House
Lot Size
1.43 acres
Year Built
Built in 2016 (10 yrs old)
Cooling
Central A/C
Features
Billiards Room, Butlers Pantry, Cathedral Ceilings, Dock, Gardens, Marble Countertop, Patio, Storage Area, Vaulted Ceilings, Walk-in Closet, Workshop
Amenities
Boating, Cycling, Fishing, Hiking, Hot Tub, Hunting, Lake, Lake Privileges, Ski (snow), Ski (water)
Agent details
Primary Agent
Primary Broker
Sotheby's International Realty Canada
Secondary Agent
Secondary Broker
Sotheby's International Realty Canada, Kelowna (Bernard Avenue)
Tertiary Agent
Tertiary Broker
Sotheby's International Realty Canada, Kelowna (Bernard Avenue)
Listing details
Days on REW
48 Days
Property Views
301
MLS® Number
10394947
Source
Sotheby's International Realty
Is this your listing? Help it to stand out.

Mortgage Calculator

provided by REW Digital Ltd
Estimated Payments
Purchase Price
Mortgage Total
Down Payment
Amortization
25 Years
Interest Rate
3.99%

Connect with our mortgage partner

Ajay Bhanot

Ajay Bhanot

DLC A.I.M.I. Collective Mortgage Group

Helping you secure the best mortgage deals for your dream home. Let's talk mortgages!

Connect with a mortgage expert

The displayed rates are provided as guidance only, are not guaranteed, or are to be considered an approval of credit. Approval will be based solely on your personal situation. You are encouraged to speak with a Mortgage Professional for the most accurate information and to determine your eligibility.

Property Insights

Rosedale Elementary
  • Public
  • Pre-K - 9
  • In Catchment
Cheam Elementary School
  • Public
  • K - 6
  • In Catchment
East Chilliwack Elementary School
  • Public
  • K - 6
  • In Catchment
Little Mountain School
  • Public
  • Pre-K - 6
  • In Catchment
Strathcona Elementary School
  • Public
  • K - 6
  • In Catchment
F G Leary Fine Arts Elementary School
  • Public
  • K - 6
  • In Catchment
Chilliwack Secondary School
  • Public
  • 10 - 12
  • In Catchment
Chilliwack Middle School
  • Public
  • 7 - 9
  • In Catchment
Chilliwack Central Elementary Community School
  • Public
  • K - 6
  • In Catchment
McCammon School
  • Public
  • Pre-K - 6
  • In Catchment
School catchments and distances are intended to be used as reference only. To verify enrolment eligibility for a property, contact the school directly.Report Incorrect Info
Sales History data is from public records.
Listing data is subject to copyright, disclaimer, and additional requirements from the data provider. See our Terms of Use for terms applicable to this listing. Listing data was last updated on 2026-10-26.
We use cookies and other technologies for functionality, security, and to provide you with a personalized experience on our online services. By continuing to use our online services, you agree to our Privacy Policy and Terms of Use. For information on how to adjust your privacy settings, visit our Cookie Policy.
Dismiss