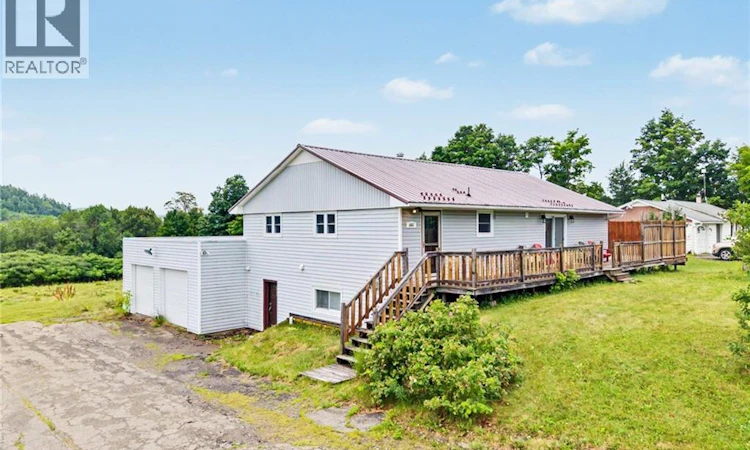
For Sale: 664 Otis Drive, Nackawic, NB - REW
Boost your listing
Listing featured. Your listing will be featured on REW.
View featured placement
$359,900
5 bd 2 ba 2951 sf House
664 Otis Drive
Street ViewDirections
$359,900

664 Otis DriveNackawic, NB, E6G 1H8

  • 5 Bed
  • 2 Bath
  • 2951 Sqft
  • House

About this home

Located in the beautiful town of Nackawic, this well-maintained family home offers plenty of space to grow and the flexibility to suit a variety of lifestyles. Over the past 11 years, the home has seen numerous updates, including exterior waterproofing and drainage (2016), an electrical panel upgrade (2016), a wood stove installation, a new front deck (2017), a durable metal roof (2020), and extensive main floor renovations, including the kitchen (2021). While some finishing work remains, many of the major improvements have already been completed. The main level features a practical mudroom with an adjoining flex room that's perfect for a home office, playroom, or hobby space. The open-concept kitchen, dining, and living area creates a bright, welcoming space for everyday living and entertaining. Down the hall, you'll find three bedrooms and a full bathroom, while the bonus attic space provides excellent storage or a great hangout for teens. The fully finished basement adds even more versatility with two additional bedrooms, a second full bathroom, a spacious family room, laundry room, and plenty of storage. With some minor upgrades, it also offers great potential for an in-law suite, home-based business, or even a rental unit. Conveniently located just off the highway, this home offers the perfect balance of small-town living with an easy commutejust 40 minutes to Fredericton and 30 minutes to Woodstock. Close to schools, local amenities, and everything Nackawic has to offer, this move-in-ready home is ready for its next family. (id:63626)
Listed by: Katie Wallace, Salesperson, Keller Williams Capital Realty

Home facts and features

Price details
List Price
$359,900
Gross Taxes for 2026
$2,234
Home facts
Bedrooms
5
Full Bathrooms
2
Parking Details
Attached Garage, Garage
Property Type
House
Lot Size
24003 ft²
Depth
Title
Freehold
Style
Bungalow
Exterior Finish
Vinyl
Heating Type
Heat Pump, Baseboard heaters, Stove, Electric, Wood
Cooling
Heat Pump
Basement Details
Finished, Full
Features
Balcony/Deck/Patio
Agent details
Primary Agent
Katie Wallace
Primary Broker
Keller Williams Capital Realty
Listing details
Days on REW
2 Days
MLS® Number
NB144592
Source
Canadian Real Estate Association

Is this your listing? Help it to stand out.

Mortgage Calculator

Estimated Payments
Purchase Price
Mortgage Total
Down Payment
Amortization
25 Years
Interest Rate
3.99%

The displayed rates are provided as guidance only, are not guaranteed, or are to be considered an approval of credit. Approval will be based solely on your personal situation. You are encouraged to speak with a Mortgage Professional for the most accurate information and to determine your eligibility.

Property Insights

River Valley Christian Academy
  • n/a
  • K - 8
  • In Catchment
Nackawic Middle School
  • n/a
  • 6 - 8
  • In Catchment
Nackawic Elementary School
  • n/a
  • K - 5
  • In Catchment
Nackawic Senior High School
  • n/a
  • 9 - 12
  • In Catchment
School catchments and distances are intended to be used as reference only. To verify enrolment eligibility for a property, contact the school directly.Report Incorrect Info
Listing data is subject to copyright, disclaimer, and additional requirements from the data provider. See our Terms of Use for terms applicable to this listing. Listing data was last updated on 2026-07-29.

