For Sale: 662 Bear River Road, Bear River, PE - REW
Boost your listing
Listing featured. Your listing will be featured on REW.
View featured placement
$640,000
4 bd 3 ba 3080 sf House
$640,000

662 Bear River RoadBear River, PE, C0A 2B0

  • 4 Bed
  • 3 Bath
  • 3080 Sqft
  • House

About this home

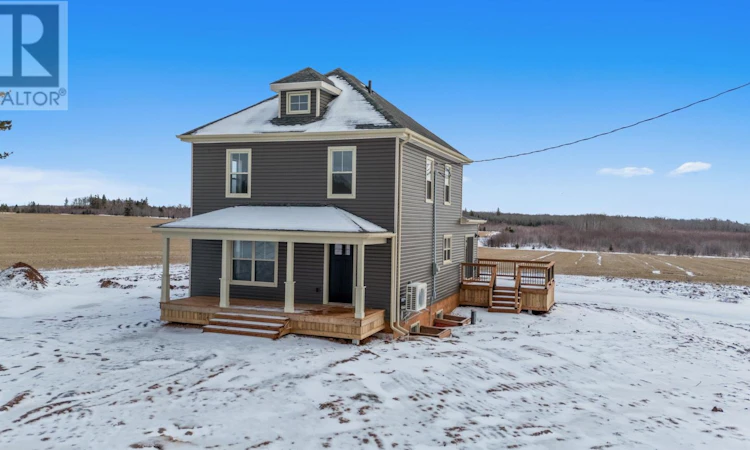
Rustic Country Farmhouse - Completely Rebuilt from the studs out! This beautifully reimagined country farmhouse blends timeless rustic charm with the peace of mind of a full, modern rebuild. Taken right back to the bare studs, this home is essentially brand-new - featuring updated insulation, all new wiring, new gyproc, new windows, a new roof, a new basement and fully replaced plumbing throughout: Every major system has been thoughtfully upgraded, including three heat pumps, baseboard electric heat, and an air exchanger for year-round comfort and efficiency. Step inside and you're greeted by a bright, welcoming interior that still holds onto its farmhouse soul. The original staircase remains as a stunning architectural centrepiece, adding warmth and character to the fresh, modern finishes, around it. The heart of the home is the spacious kitchen, complete with large island perfect for cooking, gathering and entertaining. Natural light fills every room, especially the bright and spacious upstairs bedrooms, each offering a peaceful retreat with plenty of room to unwind. Outside, you'll find spaces made for country living: a front covered veranda ideal for morning coffee and a side patio perfect for outdoor dining or relaxing in the fresh air. Adding incredible versatility, the basement features a full one-bedroom apartment with its own eat-in kitchen, living room, and full bathroom with laundry - ideal for extended family, guests or rental income. If you're looking for the charm of a rustic farmhouse with the confidence of a complete modern renovation, this home delivers the best of both worlds. This home also comes with a 10-year Atlantic Home Warranty. (id:63626)
Listed by: Paul MacDonald, East Coast Realty

Home facts and features

Price details
List Price
$640,000
Gross Taxes for 2025
$960
Home facts
Bedrooms
4
Full Bathrooms
3
Property Type
House
Lot Size
34848 ft²
Depth
Title
Freehold
Exterior Finish
Vinyl
Heating Type
Baseboard heaters, Electric, Wall Mounted Heat Pump
Cooling
Air exchanger
Appliances
None
Agent details
Primary Agent
Primary Broker
East Coast Realty
Listing details
Days on REW
106 Days
Property Views
30
MLS® Number
202606510
Source
Canadian Real Estate Association
Board
Prince Edward Island Real Estate Association

Is this your listing? Help it to stand out.

Mortgage Calculator

Estimated Payments
Purchase Price
Mortgage Total
Down Payment
Amortization
25 Years
Interest Rate
3.99%

The displayed rates are provided as guidance only, are not guaranteed, or are to be considered an approval of credit. Approval will be based solely on your personal situation. You are encouraged to speak with a Mortgage Professional for the most accurate information and to determine your eligibility.

Property Insights

Port Elgin Regional School
  • n/a
  • K - 8
  • In Catchment
École Donat-Robichaud
  • n/a
  • K - 8
  • In Catchment
Tantramar Regional High School
  • n/a
  • 9 - 12
  • In Catchment
Marshview Middle School
  • n/a
  • 5 - 8
  • In Catchment
Sackville Christian Academy
  • n/a
  • K - 12
  • In Catchment
Salem Elementary School
  • n/a
  • K - 4
  • In Catchment
Polyvalente Louis-J.-Robichaud
  • n/a
  • 9 - 12
  • In Catchment
École Mgr-François-Bourgeois
  • n/a
  • K - 8
  • In Catchment
Dorchester Consolidated School
  • n/a
  • K - 8
  • In Catchment
École Abbey-Landry
  • n/a
  • K - 8
  • In Catchment
School catchments and distances are intended to be used as reference only. To verify enrolment eligibility for a property, contact the school directly.Report Incorrect Info
Listing data is subject to copyright, disclaimer, and additional requirements from the data provider. See our Terms of Use for terms applicable to this listing. Listing data was last updated on 2026-07-21.

