For Sale: 660 3rd Avenue NE, Swift Current, SK - REW
Boost your listing
Listing featured. Your listing will be featured on REW.
View featured placement
$218,500
2 bd • 1 ba • 747 sf • House
$218,500

660 3rd Avenue NESwift Current, SK, S9H 2H5

  • 2 Bed
  • 1 Bath
  • 747 Sqft
  • House

About this home

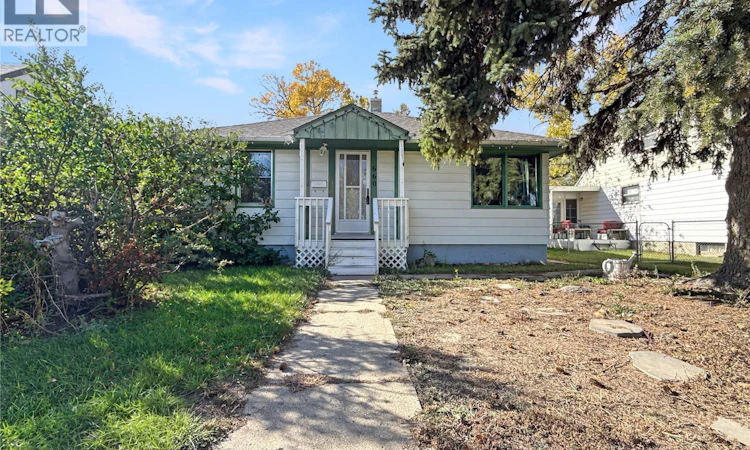
Charm, updates and an unbeatable location – welcome to 660 3rd Ave NE! This solid 1949 bungalow offers 747 sq. ft. of warm, character-filled living space with the big-ticket items already taken care of. Step inside to a bright 12'7" x 14' living room with gleaming hardwood floors that carry into both main floor bedrooms. The eat-in kitchen is functional and inviting, with a handy back porch for boots and coats, and a modern 4-piece bathroom rounds out the main floor. Head downstairs to a nearly 28-foot family room with wood flooring – perfect for movie nights, a games area, a home gym or a cozy hangout space – plus an 11' x 28' utility room offering tons of storage. Buyers will love the peace of mind that comes with new shingles on BOTH the house and garage (2024), fresh exterior paint, updated 100 amp panel, an energy-efficient furnace and a plastic stack. Out back, the single detached garage (15'8" x 23'6") gives you room to park, tinker or store all your toys. The location is hard to beat: tucked into a great northeast neighbourhood right across from the ACT park – ideal for kids, near the river, perfect for evening walks – yet only minutes to downtown and just blocks to the #1 Highway. Whether you're a first-time buyer ready to stop renting, a downsizer looking for something simple and manageable, or an investor wanting a solid rental, this home checks the boxes at a price that makes sense. Homes this affordable with these updates don't come along often – call your REALTOR® today to book a showing before it's gone! (id:63626)
Listed by: Bobbi Tienkamp, Salesperson, RE/MAX of Swift Current

Home facts and features

Price details
List Price
$218,500
Gross Taxes for 2026
$2,310
Home facts
Bedrooms
2
Full Bathrooms
1
Parking Details
Parking Space(s), Detached Garage
Property Type
House
Lot Size
50 ft x 0 ft (5750 ft²)
Depth
Frontage
50.0 feet
Year Built
Built in 1949 (77 yrs old)
Title
Freehold
Style
Bungalow
Heating Type
Forced air, Natural gas
Basement Details
Partially finished, Full
Features
Rectangular, Treed
Appliances
Dishwasher, Dryer, Refrigerator, Stove, Washer, Window Coverings
Agent details
Primary Agent
Bobbi Tienkamp
Primary Broker
RE/MAX of Swift Current
Listing details
Days on REW
1 Day
MLS® Number
SK050700
Source
Canadian Real Estate Association

Is this your listing? Help it to stand out.

Mortgage Calculator

Estimated Payments
Purchase Price
Mortgage Total
Down Payment
Amortization
25 Years
Interest Rate
3.99%

The displayed rates are provided as guidance only, are not guaranteed, or are to be considered an approval of credit. Approval will be based solely on your personal situation. You are encouraged to speak with a Mortgage Professional for the most accurate information and to determine your eligibility.

Property Insights

Wymark Hutterite School
  • n/a
  • K - 12
Earview Hutterian School
  • n/a
  • K - 12
Ruskin Hutterian School
  • n/a
  • K - 12
Central School
  • n/a
  • K - 8
McMahon Colony School P.O
  • n/a
  • K - 8
O.M. Irwin School
  • n/a
  • K - 8
Chinook Alternative Middle Plus School
  • n/a
  • K - 12
Swift Current Comprehensive High School
  • n/a
  • 9 - 12
Maverick School
  • n/a
  • 9 - 12
Fairview School
  • n/a
  • K - 8
School catchments and distances are intended to be used as reference only. To verify enrolment eligibility for a property, contact the school directly.Report Incorrect Info
Listing data is subject to copyright, disclaimer, and additional requirements from the data provider. See our Terms of Use for terms applicable to this listing. Listing data was last updated on 2026-10-10.
We use cookies and other technologies for functionality, security, and to provide you with a personalized experience on our online services. By continuing to use our online services, you agree to our Privacy Policy and Terms of Use. For information on how to adjust your privacy settings, visit our Cookie Policy.
Dismiss

