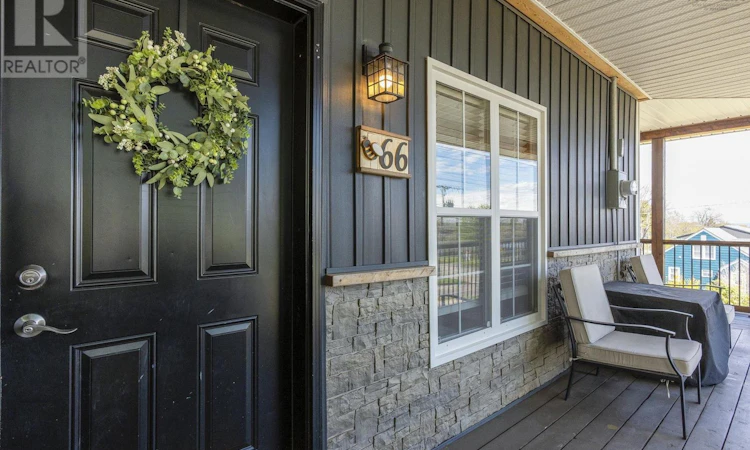
For Sale: 66 Warwick Street, Digby, NS - REW
Boost your listing
Listing featured. Your listing will be featured on REW.
View featured placement
$330,000
2 bd 1 ba 1538 sf House
$330,000

66 Warwick StreetDigby, NS, B0V 1A0

  • 2 Bed
  • 1 Bath
  • 1538 Sqft
  • House

About this home

Exceptional value meets timeless charm in the heart of Digby. Now offered at $330,000, this beautifully updated character home is ideally located within walking distance of schools, shopping, restaurants, the library, the waterfront, and Digby General Hospital, offering the perfect balance of convenience and small-town living. Inside, you'll be welcomed by exposed beam ceilings, warm and inviting living spaces, and a layout full of character. The unique upper level features two spacious loft-style bedrooms, each accessed by its own private staircase, providing an ideal setup for family, guests, or a quiet home office. There is also potential to create a third bedroom if desired. Outside, the charming wrap-around veranda is the perfect place to enjoy your morning coffee or relax with the fresh harbour breeze. The fenced backyard offers privacy with mature trees and plenty of space for children and pets to play. Extensive updates throughout the home, including the roof and efficient heat pumps, provide comfort and peace of mind for years to come. The sellers are relocating out of province and are highly motivated, with flexible or quick closing available. This move-in-ready home offers a rare combination of character, thoughtful updates, an unbeatable location, and outstanding value. Book your private showing today. (id:63626)
Listed by: Lindsay Leavitt, Royal LePage Atlantic (Greenwood)

Home facts and features

Price details
List Price
$330,000
Home facts
Bedrooms
2
Full Bathrooms
1
Parking Details
Gravel
Property Type
House
Lot Size
11700 ft²
Depth
Title
Freehold
Exterior Finish
Vinyl
Heating Type
Heat Pump, Baseboard heaters, Electric, Ductless
Cooling
Air Conditioned
Basement Details
Crawl space
Amenities
32in min Doorways, 32in min Entry Doorways
Appliances
Dryer, Refrigerator, Stove, Washer
Agent details
Primary Agent
Primary Broker
Royal LePage Atlantic (Greenwood)
Listing details
Days on REW
70 Days
Property Views
14
MLS® Number
202610768
Source
Canadian Real Estate Association
Board
Nova Scotia Association of REALTORS®

Is this your listing? Help it to stand out.

Mortgage Calculator

Estimated Payments
Purchase Price
Mortgage Total
Down Payment
Amortization
25 Years
Interest Rate
3.99%

The displayed rates are provided as guidance only, are not guaranteed, or are to be considered an approval of credit. Approval will be based solely on your personal situation. You are encouraged to speak with a Mortgage Professional for the most accurate information and to determine your eligibility.

Property Insights

Island View School
  • n/a
  • K - 5
  • In Catchment
Seaside Park Elementary School
  • n/a
  • K - 5
  • In Catchment
Beaconsfield Middle School
  • n/a
  • 6 - 8
  • In Catchment
Barnhill Memorial School
  • n/a
  • 6 - 8
  • In Catchment
Saint Rose School
  • n/a
  • K - 5
  • In Catchment
St. John The Baptist/King Edward School
  • n/a
  • K - 8
  • In Catchment
Saint John High School
  • n/a
  • 9 - 12
  • In Catchment
Harbour View High School
  • n/a
  • 9 - 12
  • In Catchment
St. Malachy's Memorial High School
  • n/a
  • 9 - 12
  • In Catchment
Prince Charles School
  • n/a
  • K - 8
  • In Catchment
School catchments and distances are intended to be used as reference only. To verify enrolment eligibility for a property, contact the school directly.Report Incorrect Info

Cities near Digby

    Neighborhoods near Digby

      Listing data is subject to copyright, disclaimer, and additional requirements from the data provider. See our Terms of Use for terms applicable to this listing. Listing data was last updated on 2026-07-22.

