For Sale: 66 Squire Avenue, Riverview, NB - REW
Boost your listing
Listing featured. Your listing will be featured on REW.
View featured placement
$579,900
3 bd • 2 ba • 2500 sf • House
$579,900

66 Squire AvenueRiverview, NB, E1B 0N2

  • 3 Bed
  • 2 Bath
  • 2500 Sqft
  • House

About this home

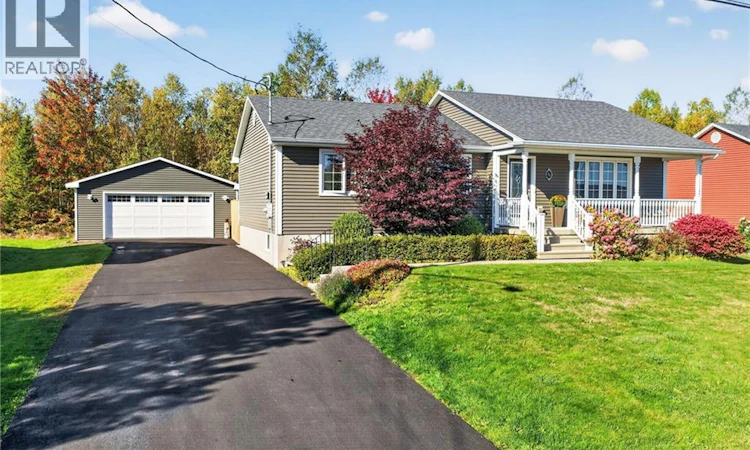
OPEN HOUSE SATURDAY OCT 10, 2PM - 4 PM or BY APPOITMENT ALL WEEK-END!!! STUNNING!!!..66 SQUIRE AVENUE - LOCATED IN DESIRABLE WEST RIVERVIEW! This beautiful 2013 Bedford Buck-built BUNGALOW FEATURES FINISHED BASEMENT, DETACHED DOUBLE GARAGE & FENCED BACKYARD. 2 MINI SPLITS OFFER HEAT/AC. This home offers hardwood floors, spacious open-concept layout, perfect for entertaining. The living room kitchen & dining area flow seamlessly together, filled with natural light throughout the day. The kitchen features sleek white cabinetry, matching appliances, a large eat-in island, and plenty of room for a dining table. The sliding patio door provides easy access to the back deck and gazebo. The PRIMARY bedroom has an impressive walk in closet with organizers, 2nd bedroom with closet, 3pc bathroom with shower. LOWER LEVEL Theres lots of room for a family member, 3rd bedroom - presently set up as a den, a 4pc bathroom, and a separate laundry room. Across the hall is a massive 2nd living area. Great family room/rec room, ideal for home theatre, gym, playroom or whatever suits your lifestyle! The basement also includes two unfinished areas a cold storage and a utility room. This 0.21-acre lot features a paved driveway, lush green lawn, front landscaping, a spacious baby barn, and a fully fenced backyard, perfect for privacy, pets & children. The standout exterior feature is the double-car garage. A generator and power inlet box are also installed on the side, providing peace of mind during unpredictable winters. MOVE IN READY. Close to grocery shopping, banking, pharmacies, medical clinics, the river front walking trail & schools. Start your next chapter with ease. Call your Realtor® today! RIVERVIEW IS A FANTASTIC PLACE TO LIVE! (id:63626)
Listed by: Karen Lyons, Salesperson, RE/MAX Quality Real Estate Inc.

Home facts and features

Price details
List Price
$579,900
Gross Taxes for 2026
$6,458
Home facts
Bedrooms
3
Full Bathrooms
2
Parking Details
Detached Garage
Property Type
House
Lot Size
9281 ft²
Depth
Year Built
Built in 2013 (13 yrs old)
Title
Freehold
Style
Bungalow2 Level
Exterior Finish
Vinyl
Heating Type
Heat Pump, Baseboard heaters, Electric
Cooling
Heat Pump
Features
Balcony/Deck/Patio
Agent details
Primary Agent
Karen Lyons
Primary Broker
RE/MAX Quality Real Estate Inc.
Listing details
Days on REW
9 Days
MLS® Number
NB148995
Source
Canadian Real Estate Association

Is this your listing? Help it to stand out.

Mortgage Calculator

Estimated Payments
Purchase Price
Mortgage Total
Down Payment
Amortization
25 Years
Interest Rate
3.99%

The displayed rates are provided as guidance only, are not guaranteed, or are to be considered an approval of credit. Approval will be based solely on your personal situation. You are encouraged to speak with a Mortgage Professional for the most accurate information and to determine your eligibility.

Property Insights

Claude D. Taylor School
  • n/a
  • K - 5
  • In Catchment
Riverview High School
  • n/a
  • 9 - 12
  • In Catchment
West Riverview School
  • n/a
  • K - 5
  • In Catchment
Riverview East School
  • n/a
  • K - 8
  • In Catchment
Caledonia Regional High School
  • n/a
  • 6 - 12
  • In Catchment
Hillsborough Elementary School
  • n/a
  • K - 5
  • In Catchment
School catchments and distances are intended to be used as reference only. To verify enrolment eligibility for a property, contact the school directly.Report Incorrect Info
Listing data is subject to copyright, disclaimer, and additional requirements from the data provider. See our Terms of Use for terms applicable to this listing. Listing data was last updated on 2026-10-10.
We use cookies and other technologies for functionality, security, and to provide you with a personalized experience on our online services. By continuing to use our online services, you agree to our Privacy Policy and Terms of Use. For information on how to adjust your privacy settings, visit our Cookie Policy.
Dismiss

