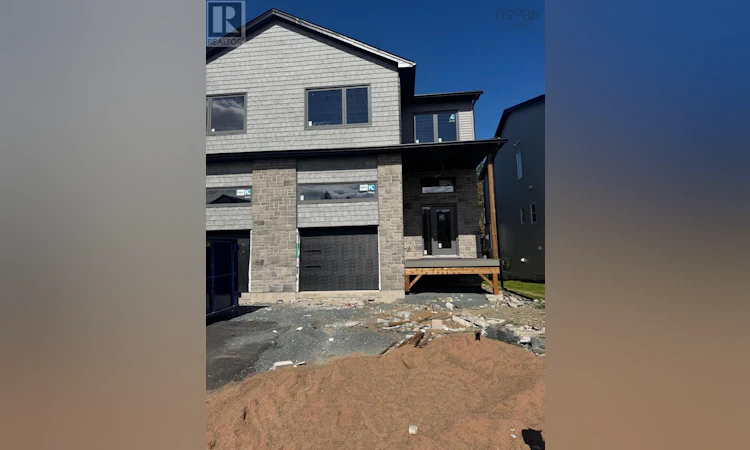
For Sale: 65 Simona Drive, Dartmouth, NS - REW
Boost your listing
Listing featured. Your listing will be featured on REW.
View featured placement
$729,900
4 bd 4 ba 2643 sf House
$729,900

65 Simona DriveDartmouth, NS, B2X 0E1

  • 4 Bed
  • 4 Bath
  • 2643 Sqft
  • House

About this home

Welcome to 65 Simona Drive, Dartmouth, located in the desirable Parks of Lake Charles community! This beautifully designed modern 3-storey semi-detached home with a walkout basement offers 4 large bedrooms and 3.5 bathrooms, with a thoughtfully designed layout perfect for comfortable family living. The bright, open-concept main floor features a stylish kitchen with quartz countertops, a spacious dining area, and an inviting living room with a natural gas fireplace, complemented by 9-foot ceilings, quality laminate flooring, elegant hardwood stairs, and premium tile finishes. The second level offers three generous bedrooms, including a spacious primary suite with a walk-in closet and 4-piece ensuite. The fully finished walkout basement adds excellent versatility with a large recreation room, fourth bedroom, full bathroom, wet bar, and ample storage. Enjoy year-round comfort and efficiency with three heat pumps, while natural gas hookups provide added convenience for the fireplace, stove, and BBQ. Step outside onto the spacious 20' x 12' deck, perfect for relaxing or entertaining. With its modern finishes, spacious layout, walkout basement, and desirable location, 65 Simona Drive offers an exceptional combination of style, comfort, and functionality. (id:63626)
Listed by: Roshanak Abbas Nazari, Royal LePage Atlantic

Home facts and features

Price details
List Price
$729,900
Home facts
Bedrooms
4
Full Bathrooms
3
Partial Bathrooms
1
Parking Details
Paved Yard, Attached Garage, Garage, Heated Garage
Property Type
House
Lot Size
4464 ft²
Depth
Title
Freehold
Exterior Finish
Stone, Vinyl
Heating Type
Heat Pump, Baseboard heaters, Electric, Natural gas, Ductless
Cooling
Air Conditioned
Basement Details
Finished, Full, Walk out
Features
Walk-In Closet
Amenities
32in min Doorways, 32in min Entry Doorways, 5ft min Bathroom Turning Radius
Appliances
None
Agent details
Primary Agent
Primary Broker
Royal LePage Atlantic
Listing details
Days on REW
1 Day
MLS® Number
202622297
Source
Canadian Real Estate Association
Board
Nova Scotia Association of REALTORS®

Is this your listing? Help it to stand out.

Mortgage Calculator

Estimated Payments
Purchase Price
Mortgage Total
Down Payment
Amortization
25 Years
Interest Rate
3.99%

The displayed rates are provided as guidance only, are not guaranteed, or are to be considered an approval of credit. Approval will be based solely on your personal situation. You are encouraged to speak with a Mortgage Professional for the most accurate information and to determine your eligibility.

Property Insights

École Bois-Joli
  • n/a
  • K - 5
  • In Catchment
École Du Carrefour
  • n/a
  • 6 - 12
  • In Catchment
Michael Wallace Elementary School
  • n/a
  • K - 6
  • In Catchment
Ian Forsyth Elementary School
  • n/a
  • K - 6
  • In Catchment
Caledonia Junior High School
  • n/a
  • 7 - 9
  • In Catchment
Admiral Westphal Elementary School
  • n/a
  • K - 6
  • In Catchment
Prince Andrew High School
  • n/a
  • 10 - 12
  • In Catchment
Alderney Elementary School
  • n/a
  • K - 6
  • In Catchment
Mount Edward Elementary School
  • n/a
  • K - 6
  • In Catchment
Crichton Park Elementary School
  • n/a
  • K - 6
  • In Catchment
School catchments and distances are intended to be used as reference only. To verify enrolment eligibility for a property, contact the school directly.Report Incorrect Info
Listing data is subject to copyright, disclaimer, and additional requirements from the data provider. See our Terms of Use for terms applicable to this listing. Listing data was last updated on 2026-09-04.
We use cookies and other technologies for functionality, security, and to provide you with a personalized experience on our online services. By continuing to use our online services, you agree to our Privacy Policy and Terms of Use. For information on how to adjust your privacy settings, visit our Cookie Policy.
Dismiss

