For Sale: 65 Rosebank Crescent, Riverview, NB - REW
Boost your listing
Listing featured. Your listing will be featured on REW.
View featured placement
$525,000
4 bd • 3 ba • 2344 sf • House
65 Rosebank Crescent
Street ViewDirections
$525,000

65 Rosebank CrescentRiverview, NB, E1B 0R5

  • 4 Bed
  • 3 Bath
  • 2344 Sqft
  • House

About this home

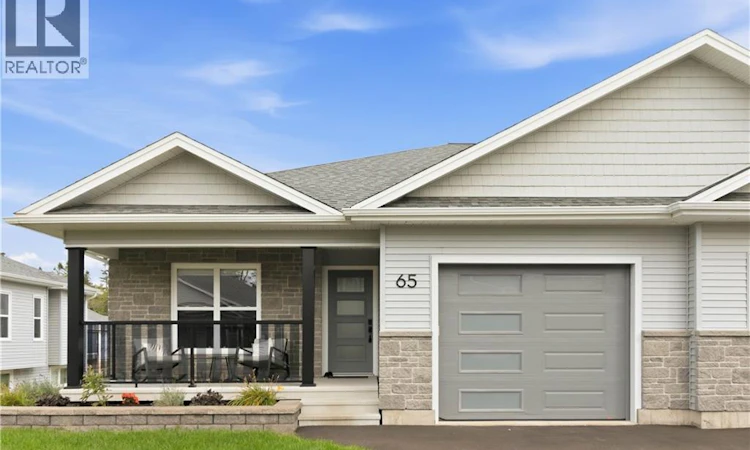
65 Rosebank Crescent, an executive semi-detached home with an attached garage, conveniently located in Riverview close to downtown Moncton, grocery stores, hardware stores, pharmacies, banks and other amenities. This meticulously maintained home features a fully ducted heat pump with central air conditioning. The bright white kitchen offers solid surface countertops and backsplash and is open to the spacious living and dining areas, creating an inviting open-concept space with triple sliding patio doors leading to an extra-large deck. Enjoy the metal gazebo and storage area beneath the deck. The main floor also offers a spacious primary bedroom with a 7'8"" x 5' walk-in closet and Ensuite with walk-in shower, an office or 2nd bedroom, main-floor laundry is located in the 4 piece main bathroom. Outside, the covered front porch with aluminum railings provides a welcoming spot to sit and enjoy. the landscaped stone flower bed adds to the curb appeal. The lower level offers a family room, 2 non-conforming bedrooms, large 4-piece bathroom, utility room with storage and a dedicated storage room. With numerous upgrades, meticulous care and the remaining LUXE Home Warranty, this home offers comfortable living in a convenient location. Please contact your favourite REALTOR® to schedule your viewing. (id:63626)
Listed by: Joan Hodder Hayes, Salesperson, RE/MAX Avante

Home facts and features

Price details
List Price
$525,000
Gross Taxes for 2026
$6,838
Home facts
Bedrooms
4
Full Bathrooms
3
Parking Details
Attached Garage
Property Type
House
Lot Size
5607 ft²
Depth
Year Built
Built in 2022 (4 yrs old)
Title
Freehold
Exterior Finish
Stone, Vinyl
Heating Type
Heat Pump
Cooling
Central air conditioning, Heat Pump
Basement Details
Finished, Full
Agent details
Primary Agent
Primary Broker
RE/MAX Avante
Listing details
Days on REW
12 Days
Property Views
20
MLS® Number
NB148133
Source
Canadian Real Estate Association

Is this your listing? Help it to stand out.

Mortgage Calculator

Estimated Payments
Purchase Price
Mortgage Total
Down Payment
Amortization
25 Years
Interest Rate
3.99%

The displayed rates are provided as guidance only, are not guaranteed, or are to be considered an approval of credit. Approval will be based solely on your personal situation. You are encouraged to speak with a Mortgage Professional for the most accurate information and to determine your eligibility.

Property Insights

Frank L. Bowser School
  • n/a
  • K - 5
  • In Catchment
Riverview Middle School
  • n/a
  • 6 - 8
  • In Catchment
Riverview East School
  • n/a
  • K - 8
  • In Catchment
West Riverview School
  • n/a
  • K - 5
  • In Catchment
Hillsborough Elementary School
  • n/a
  • K - 5
  • In Catchment
Caledonia Regional High School
  • n/a
  • 6 - 12
  • In Catchment
School catchments and distances are intended to be used as reference only. To verify enrolment eligibility for a property, contact the school directly.Report Incorrect Info
Listing data is subject to copyright, disclaimer, and additional requirements from the data provider. See our Terms of Use for terms applicable to this listing. Listing data was last updated on 2026-09-29.
We use cookies and other technologies for functionality, security, and to provide you with a personalized experience on our online services. By continuing to use our online services, you agree to our Privacy Policy and Terms of Use. For information on how to adjust your privacy settings, visit our Cookie Policy.
Dismiss

