For Sale: 65-67 Dominion Street, Moncton, NB - REW
Boost your listing
Listing featured. Your listing will be featured on REW.
View featured placement
$505,900
6 bd 3 ba 3156 sf House
65-67 Dominion Street
Street ViewDirections
$505,900

65-67 Dominion StreetMoncton, NB, E1C 6G6

  • 6 Bed
  • 3 Bath
  • 3156 Sqft
  • House

About this home

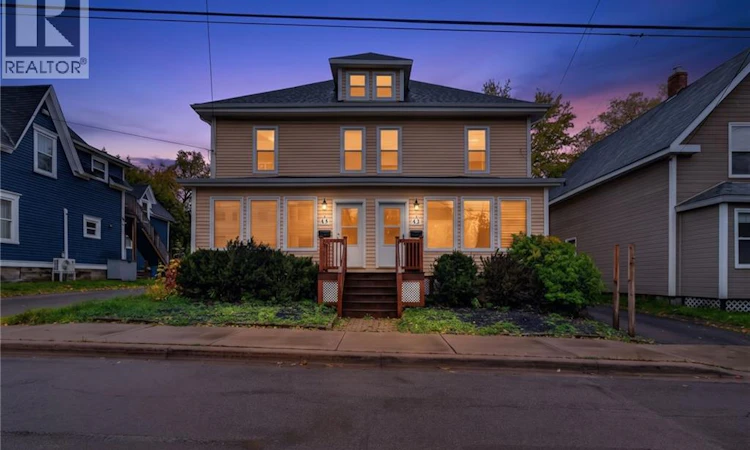
Exceptional Investment, Development & Business Opportunity in Moncton Spacious side-by-side duplex in Monctons flexible Urban Residential (UR) zone. Each unit offers 3 bedrooms, for a total of 6 bedrooms, ideal for investors, owner-occupants, or multigenerational living. Currently configured as two residential units, the property offers additional basement and attic space with potential for conversion into up to 4 units. Four-unit residential use is permitted in the UR zone, subject to municipal review, permits, code compliance, and required approvals. UR zoning also allows certain compatible business and commercial uses, including retail, offices, personal services, restaurants, and other permitted uses, offering excellent flexibility for investors, entrepreneurs, and professionals. As an added benefit, the sellers design business will provide complete drawings for one buyer-selected concept: conversion into 4 residential units OR a proposed permitted business/commercial use. Drawings will be included under terms agreed upon by buyer and seller. Highlights:? Side-by-side duplex with 2 existing units? 3 bedrooms per unit, 6 bedrooms total? Separate living spaces and excellent rental potential? Basement and attic development potential? Potential for up to 4 residential units? Flexible UR zoning? Drawings for one selected conversion concept included? Multiple income and redevelopment opportunities? Suitable for investors, developers, entrepreneurs or owner-occupants Live in one unit and rent the other, accommodate extended family, pursue a 4-unit conversion, or explore a permitted business use. A versatile property offering multiple paths for income generation and future growth. Drawings do not constitute municipal approval. Buyers must confirm intended use with the City of Moncton and obtain all required zoning, building, development, fire, and occupancy approvals. Contact your REALTOR® today to book your private showing! (id:63626)
Listed by: Cesar Lima, Salesperson, EXIT Realty Associates

Home facts and features

Price details
List Price
$505,900
Gross Taxes for 2026
$7,688
Home facts
Bedrooms
6
Full Bathrooms
3
Property Type
House
Lot Size
5747 ft²
Depth
Title
Freehold
Exterior Finish
Vinyl
Heating Type
Heat Pump, Baseboard heaters, Forced air, Oil, Electric
Cooling
Heat Pump, Air Conditioned
Agent details
Primary Agent
Cesar Lima
Primary Broker
EXIT Realty Associates
Listing details
Days on REW
147 Days
Property Views
21
MLS® Number
NB136730
Source
Canadian Real Estate Association

Is this your listing? Help it to stand out.

Mortgage Calculator

Estimated Payments
Purchase Price
Mortgage Total
Down Payment
Amortization
25 Years
Interest Rate
3.99%

The displayed rates are provided as guidance only, are not guaranteed, or are to be considered an approval of credit. Approval will be based solely on your personal situation. You are encouraged to speak with a Mortgage Professional for the most accurate information and to determine your eligibility.

Property Insights

Edith Cavell School
  • n/a
  • K - 8
  • In Catchment
Moncton Montessori School
  • n/a
  • K
  • In Catchment
Hillsborough Elementary School
  • n/a
  • K - 5
  • In Catchment
Caledonia Regional High School
  • n/a
  • 6 - 12
  • In Catchment
School catchments and distances are intended to be used as reference only. To verify enrolment eligibility for a property, contact the school directly.Report Incorrect Info
Listing data is subject to copyright, disclaimer, and additional requirements from the data provider. See our Terms of Use for terms applicable to this listing. Listing data was last updated on 2026-09-06.
We use cookies and other technologies for functionality, security, and to provide you with a personalized experience on our online services. By continuing to use our online services, you agree to our Privacy Policy and Terms of Use. For information on how to adjust your privacy settings, visit our Cookie Policy.
Dismiss

