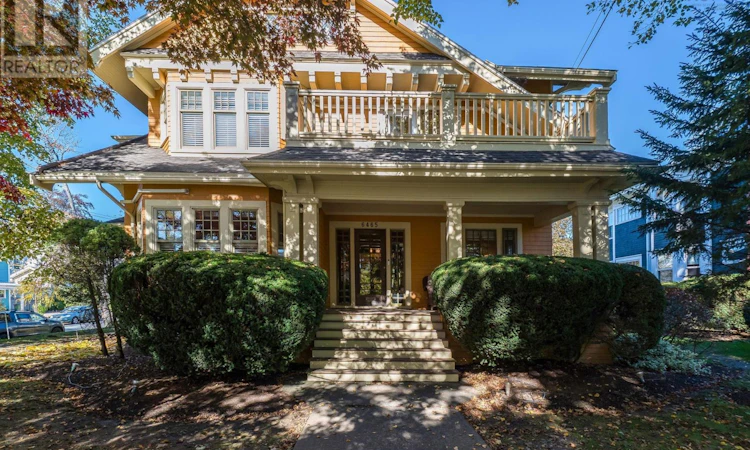
For Sale: 6465 Jubilee Road, Halifax, NS - REW
Boost your listing
Listing featured. Your listing will be featured on REW.
View featured placement
$2,200,000
7 + 0 bd • 3 ba • 6487 sf • House
$2,200,000

6465 Jubilee RoadHalifax, NS, B3H 2H2

South End
  • 7 + 0 Bed
  • 3 Bath
  • 6487 Sqft
  • House

About this home

Step into an extraordinary residence where timeless character meets refined modern luxury. Ideally situated on one of the area's most iconic streets, this impressive property welcomes you with a charming front porch, setting a graceful tone before you even step inside. Spanning 4,900 sq ft of exquisite living space across three levelsplus an additional 1,600 sq ft unfinished on the lower levelthis home blends historic charm with exceptional craftsmanship.The main floor makes a grand first impression with its original oak staircase, detailed banisters, and classic built-in deacons bench. At the center of the home is a thoughtfully updated chef's kitchen featuring a spacious island with seating and a premier 6-burner Wolf gas range. Designed for seamless indoor-outdoor living and effortless entertaining, the main level boasts a formal dining room alongside both a living room and family roomeach anchored by a propane fireplacewith easy flow out to a private side patio and an expansive rear deck overlooking the grounds.The 2nd level offers 5 generous bdrms, including one ideal for a private home office setup. The serene primary suite features a full 4-pc ensuite and wood burning fireplace, complemented by an additional 4-pc bath serving the remaining bdrms. The versatile 3rd level introduces two flexible rooms suited for extra guest suites, playrooms, or rec space. Downstairs, the expansive unfinished level provides immense storage and future potential. Enhanced by ductless heat pumps for efficient climate control, this exceptional home offers rare distinction and enduring elegance. (id:63626)
Listed by: David Dunn, Royal LePage Atlantic

Home facts and features

Price details
List Price
$2,200,000
Home facts
Bedrooms
7
Full Bathrooms
2
Partial Bathrooms
1
Parking Details
Paved Yard, Parking Space(s)
Property Type
House
Lot Size
0 ft²
Depth
Year Built
Built in 1919 (107 yrs old)
Title
Freehold
Style
3 Level
Exterior Finish
Wood shingles
Heating Type
Heat Pump, Electric, Radiator, Ductless
Cooling
Wall unit, Air Conditioned
Basement Details
Full
Amenities
32in min Doorways, 32in min Entry Doorways
Community
Agent details
Primary Agent
Primary Broker
Royal LePage Atlantic
Listing details
Days on REW
4 Days
MLS® Number
202627220
Source
Canadian Real Estate Association
Board
Nova Scotia Association of REALTORS®
Is this your listing? Help it to stand out.

Mortgage Calculator

provided by REW Digital Ltd
Estimated Payments
Purchase Price
Mortgage Total
Down Payment
Amortization
25 Years
Interest Rate
3.99%

The displayed rates are provided as guidance only, are not guaranteed, or are to be considered an approval of credit. Approval will be based solely on your personal situation. You are encouraged to speak with a Mortgage Professional for the most accurate information and to determine your eligibility.

Property Insights

Sir Charles Tupper School
  • n/a
  • K - 6
  • In Catchment
Halifax Central Junior High School
  • n/a
  • 7 - 9
  • In Catchment
Lemarchant-St. Thomas Elementary School
  • n/a
  • K - 6
  • In Catchment
Oxford School
  • n/a
  • K - 9
  • In Catchment
Gorsebrook Junior High School
  • n/a
  • 7 - 9
  • In Catchment
Citadel High School
  • n/a
  • 10 - 12
  • In Catchment
Inglis Street Elementary School
  • n/a
  • K - 6
  • In Catchment
Westmount Elementary School
  • n/a
  • K - 6
  • In Catchment
St. Agnes Junior High School
  • n/a
  • 7 - 9
  • In Catchment
Joseph Howe Elementary School
  • n/a
  • K - 6
  • In Catchment
School catchments and distances are intended to be used as reference only. To verify enrolment eligibility for a property, contact the school directly.Report Incorrect Info
Listing data is subject to copyright, disclaimer, and additional requirements from the data provider. See our Terms of Use for terms applicable to this listing. Listing data was last updated on 2026-11-06.
We use cookies and other technologies for functionality, security, and to provide you with a personalized experience on our online services. By continuing to use our online services, you agree to our Privacy Policy and Terms of Use. For information on how to adjust your privacy settings, visit our Cookie Policy.
Dismiss