For Sale: 6450 S Meadowland Crescent, Kamloops, BC - REW
Boost your listing
Listing featured. Your listing will be featured on REW.
View featured placement
$1,750,000
0 bd • 4 ba • 4675 sf • House
6450 S Meadowland Crescent
Street ViewDirections

6450 Meadowland Crescent SKamloops, BC, V2C 6X3

Barnhartvale
  • 0 Bed
  • 4 Bath
  • 4675 Sqft
  • House

About this home

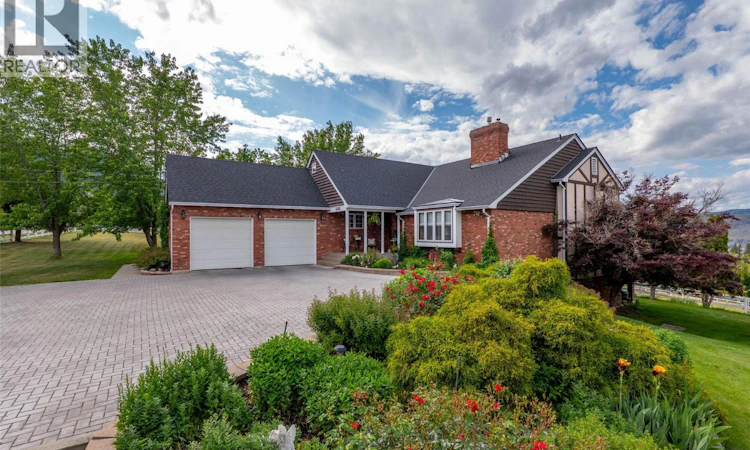
Welcome to 6450 Meadowland Crescent-where country charm meets city convenience in the heart of Barnhartvale. Set on a stunning 2.59-acre lot, this stunning, stylish, and beautifully maintained 4-bedroom, 4-bathroom home blends space with style in a peaceful setting. Located just minutes from an elementary school and a short drive to amenities, it’s the perfect balance of rural living with urban convenience. This home offers a warm and inviting layout with spacious bedrooms, multiple living areas, and a dream kitchen designed for gathering. Love to entertain? This home delivers-whether you’re hosting family dinners, backyard BBQs, or wine tastings in your very own beautiful and unique wine cellar. From cozy nights by the fire to lively celebrations with friends, every occasion feels special here. Equestrian enthusiasts, take note-this property is also perfect for horse lovers, with plenty of room to ride, graze, and build your dream setup. There’s even space to add a barn, paddocks, or a riding ring if you’re ready to create the ultimate hobby farm. The expansive yard offers endless opportunities for outdoor living, gardening, or simply enjoying the peace and privacy of your own slice of paradise. Country living in the city never looked so good. Don’t miss this rare opportunity to own a spectacular acreage in one of Kamloops’ most desirable neighbourhoods. Recent h/w heating boiler and roof add to the value here as well. All msmts approx and should be verified if critical. (id:63626)
Listed by: Ken Mcclelland, REMAX Kamloops

Home facts and features

Price details
List Price
Gross Taxes for 2026
$8,978
Home facts
Bedrooms
0
Full Bathrooms
4
Parking Spaces
6
Parking Details
Attached Garage, Additional Parking, Rv
Property Type
House
Lot Size
2 ft²
Depth
Year Built
Built in 1990 (36 yrs old)
Title
Freehold
Style
Multi-level
Exterior Finish
Brick, Stucco, Wood siding
Heating Type
Radiant heat, See remarks, Hot Water
Features
Balcony, Central island, Jacuzzi bath-tub
Appliances
Dishwasher, Range - Gas, Refrigerator, Washer & Dryer
Community
Agent details
Primary Agent
Primary Broker
REMAX Kamloops
Listing details
Days on REW
1 Day
MLS® Number
10404118
Source
Canadian Real Estate Association
Is this your listing? Help it to stand out.

Mortgage Calculator

provided by REW Digital Ltd
Estimated Payments
Purchase Price
Mortgage Total
Down Payment
Amortization
25 Years
Interest Rate
3.99%

Connect with our mortgage partner

Ajay Bhanot

Ajay Bhanot

DLC A.I.M.I. Collective Mortgage Group

Helping you secure the best mortgage deals for your dream home. Let's talk mortgages!

Connect with a mortgage expert

The displayed rates are provided as guidance only, are not guaranteed, or are to be considered an approval of credit. Approval will be based solely on your personal situation. You are encouraged to speak with a Mortgage Professional for the most accurate information and to determine your eligibility.

Property Insights

Robert L Clemitson Elementary School
  • Public
  • K - 7
Dallas Elementary School
  • Public
  • K - 7
School catchments and distances are intended to be used as reference only. To verify enrolment eligibility for a property, contact the school directly.Report Incorrect Info
Sales History data is from public records.
Listing data is subject to copyright, disclaimer, and additional requirements from the data provider. See our Terms of Use for terms applicable to this listing. Listing data was last updated on 2026-10-21.
We use cookies and other technologies for functionality, security, and to provide you with a personalized experience on our online services. By continuing to use our online services, you agree to our Privacy Policy and Terms of Use. For information on how to adjust your privacy settings, visit our Cookie Policy.
Dismiss