For Sale: 6443 Coburg Road, Halifax, NS - REW
Boost your listing
Listing featured. Your listing will be featured on REW.
View featured placement
$2,100,000
3 bd 3 ba 3000 sf House
$2,100,000

6443 Coburg RoadHalifax, NS, B3H 2A6

  • 3 Bed
  • 3 Bath
  • 3000 Sqft
  • House

About this home

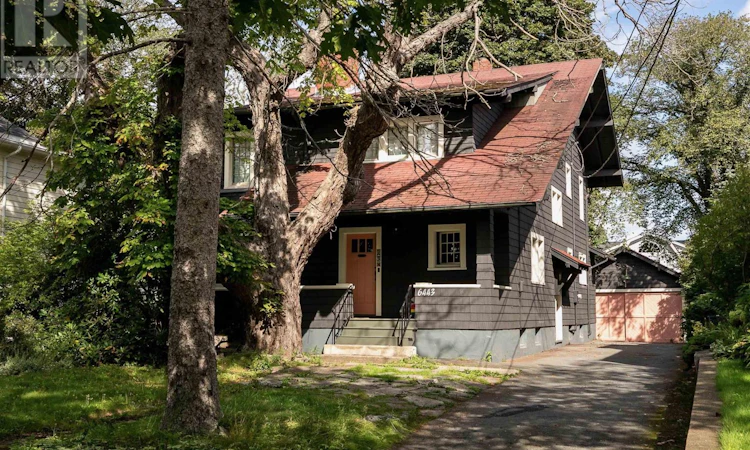
A rare piece of Halifax architectural history. Designed in 1915 by renowned Maritime architect Andrew R. Cobb for the Dennis family, owners of the Halifax Herald, this Coburg Road residence has been privately held for nearly a century. Cobb's Beaux Arts training is evident throughout: long roof overhangs and exposed timber details, the unequal pitched roof lending chalet inspired grandeur. Set behind a mature horse chestnut, the west facing side is flooded with light. Dark stained Douglas fir millwork, birch or maple hardwood and an oak main staircase remain beautifully preserved. The front hall opens through millwork screens to the living room, where French doors reveal Cobb's signature imported brick fireplace, flanked by historic inglenooks. The fully panelled dining room features a false beamed ceiling, plate rail and built in sideboard within a bay window, while period wrought metal pendants, many with amber glass, add a Craftsman glow. Remarkably, windows and doors throughout retain their original character: inward opening Douglas fir casements with original hardware, weatherstripping and seasonal storms. Two front bedrooms sit within the shed dormer, the larger with its own fireplace. The attic includes two living spaces, a bath and wired and plumbed for laundry, with skylights added in 2007. A fully grandfathered legal two dwelling home, the property includes a one bedroom apartment with private interior stairs, custom 2007 kitchen and elevated garden views. The wall that previously separated the apartment from the main residence was removed but can be added back if desired. A full poured concrete foundation, robust original framing, blown cellulose insulation, two masonry chimneys, two wood burning fireplaces and a high efficiency gas condensing boiler complete the home, with a mostly unfinished basement ready for development. 6443 Coburg Road is more than a home. It is a beautifully preserved piece of Halifax history, ready for its next chapter. (id:63626)
Listed by: Brehannah Hopgood, The Agency Real Estate Brokerage

Home facts and features

Price details
List Price
$2,100,000
Home facts
Bedrooms
3
Full Bathrooms
3
Parking Details
Paved Yard, Garage, Detached Garage
Property Type
House
Depth
Title
Freehold
Exterior Finish
Wood shingles
Heating Type
Natural gas, Furnace
Amenities
32in min Doorways, 32in min Entry Doorways
Agent details
Primary Agent
Primary Broker
The Agency Real Estate Brokerage
Listing details
Days on REW
4 Days
MLS® Number
202622026
Source
Canadian Real Estate Association
Board
Nova Scotia Association of REALTORS®

Is this your listing? Help it to stand out.

Mortgage Calculator

Estimated Payments
Purchase Price
Mortgage Total
Down Payment
Amortization
25 Years
Interest Rate
3.99%

The displayed rates are provided as guidance only, are not guaranteed, or are to be considered an approval of credit. Approval will be based solely on your personal situation. You are encouraged to speak with a Mortgage Professional for the most accurate information and to determine your eligibility.

Property Insights

Lemarchant-St. Thomas Elementary School
  • n/a
  • K - 6
  • In Catchment
Halifax Central Junior High School
  • n/a
  • 7 - 9
  • In Catchment
Sir Charles Tupper School
  • n/a
  • K - 6
  • In Catchment
Gorsebrook Junior High School
  • n/a
  • 7 - 9
  • In Catchment
Inglis Street Elementary School
  • n/a
  • K - 6
  • In Catchment
Oxford School
  • n/a
  • K - 9
  • In Catchment
Citadel High School
  • n/a
  • 10 - 12
  • In Catchment
Saint Mary's Elementary School
  • n/a
  • K - 6
  • In Catchment
St. Agnes Junior High School
  • n/a
  • 7 - 9
  • In Catchment
Westmount Elementary School
  • n/a
  • K - 6
  • In Catchment
School catchments and distances are intended to be used as reference only. To verify enrolment eligibility for a property, contact the school directly.Report Incorrect Info
Listing data is subject to copyright, disclaimer, and additional requirements from the data provider. See our Terms of Use for terms applicable to this listing. Listing data was last updated on 2026-09-04.
We use cookies and other technologies for functionality, security, and to provide you with a personalized experience on our online services. By continuing to use our online services, you agree to our Privacy Policy and Terms of Use. For information on how to adjust your privacy settings, visit our Cookie Policy.
Dismiss

