For Sale: 644 St Marys Road, Chaplin, NS - REW
Boost your listing
Listing featured. Your listing will be featured on REW.
View featured placement
$199,900
3 bd 2 ba 1056 sf House
$199,900

644 St Marys RoadChaplin, NS, B0N 2M0

  • 3 Bed
  • 2 Bath
  • 1056 Sqft
  • House

About this home

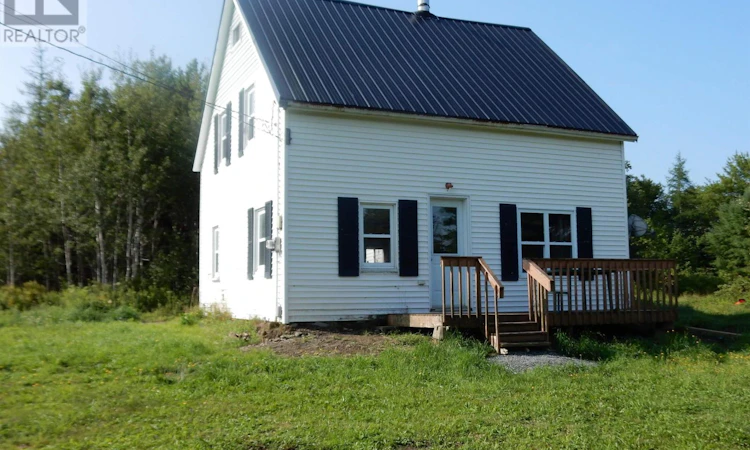
2.13 ACRES, 3 BEDROOMS AND ONLY $199,900! Affordable country living is still possible! Welcome to 644 St. Marys Road, a charming 1 ½ storey home offering 3 bedrooms, 2 bathrooms and 1,056 sq. ft. of living space, all set on a beautiful 2.13-acre country lot. The main level features a spacious eat-in kitchen, large living room with a cozy wood stove, and a new three-piece bathroom completed in 2026. The home also received plumbing upgrades in 2026, along with a new hot water tank, while a metal roof on the main house adds durability and peace of mind. Upstairs youll find three bedrooms, a second bathroom and the convenience of a dedicated laundry room. Continue up to the loft where two additional flexible spaces provide plenty of possibilities home office, hobby room, playroom, studio or extra storage. Outside, approximately half of the 2.13-acre property is landscaped with beautiful, mature trees providing a peaceful country setting and plenty of room to garden, play or simply enjoy having some space of your own. A front deck offers a great spot to sit back and enjoy the surroundings. At just $199,900, this property offers an opportunity that is getting harder to find 3-bedroom 2 bath home with over two acres, all for under $200,000. If you've been waiting for an affordable way to get out of the city and enjoy country living, 644 St. Marys Road deserves a look. (id:63626)
Listed by: William Horley, Salesperson, RE/MAX Nova

Home facts and features

Price details
List Price
$199,900
Home facts
Bedrooms
3
Full Bathrooms
2
Parking Details
Gravel
Property Type
House
Lot Size
2.13 acres
Depth
Title
Freehold
Exterior Finish
Vinyl
Heating Type
Baseboard heaters, Stove, Electric, Wood
Basement Details
Crawl space
Features
Treed
Amenities
32in min Entry Doorways, 5ft min Kitchen Turning Radius, Entry less than 3 steps
Appliances
Dryer, Refrigerator, Stove, Washer
Agent details
Primary Agent
William Horley
Primary Broker
RE/MAX Nova
Listing details
Days on REW
9 Days
MLS® Number
202620842
Source
Canadian Real Estate Association
Board
Nova Scotia Association of REALTORS®

Is this your listing? Help it to stand out.

Mortgage Calculator

Estimated Payments
Purchase Price
Mortgage Total
Down Payment
Amortization
25 Years
Interest Rate
3.99%

The displayed rates are provided as guidance only, are not guaranteed, or are to be considered an approval of credit. Approval will be based solely on your personal situation. You are encouraged to speak with a Mortgage Professional for the most accurate information and to determine your eligibility.

Property Insights

Upper Musquodoboit Consolidated Elementary School
  • n/a
  • K - 6
  • In Catchment
Dutch Settlement Elementary School
  • n/a
  • K - 6
  • In Catchment
School catchments and distances are intended to be used as reference only. To verify enrolment eligibility for a property, contact the school directly.Report Incorrect Info
Listing data is subject to copyright, disclaimer, and additional requirements from the data provider. See our Terms of Use for terms applicable to this listing. Listing data was last updated on 2026-08-26.
We use cookies and other technologies for functionality, security, and to provide you with a personalized experience on our online services. By continuing to use our online services, you agree to our Privacy Policy and Terms of Use. For information on how to adjust your privacy settings, visit our Cookie Policy.
Dismiss

