For Sale: 6435 Balsam Way, Whistler, BC - REW
Boost your listing
Listing featured. Your listing will be featured on REW.
View featured placement
$6,795,000
5 bd • 5 ba • 3537 sf • House

6435 Balsam WayWhistler, BC, V8E 0C5

Whistler Cay Estates
  • 5 Bed
  • 5 Bath
  • 3537 Sqft
  • House

About this home

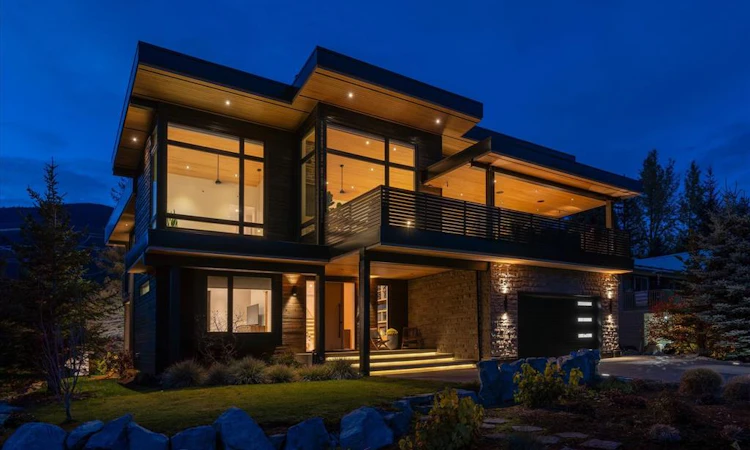
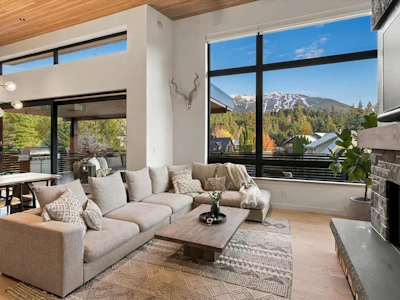
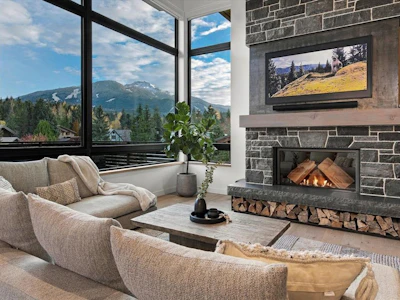
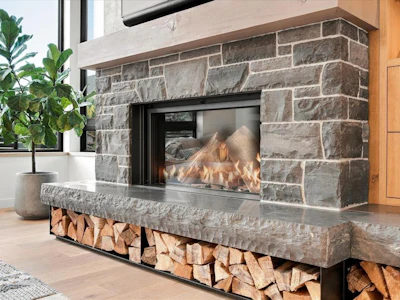
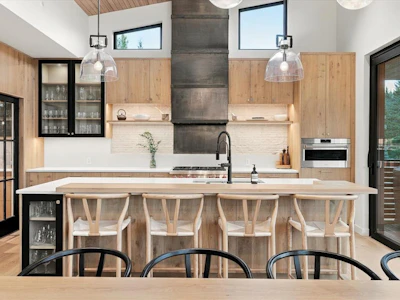
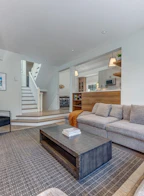
Spectacular and unique views of Whistler Blackcomb set the backdrop for this beautifully designed West Coast contemporary home in the coveted Whistler Cay neighbourhood. With mountain views from every room, watch as the seasons change, the snow descending from the alpine down to the valley, lights of the groomers working the corduroy through the night. With every detail thoughtfully considered, when you come home from a day on the ski-hill, you’re surrounded by luxury. Natural materials, exceptional craftsmanship, and timeless design create a warm and inviting atmosphere throughout, from Canadian white oak flooring and beautifully crafted hemlock ceilings to the striking limestone-clad STÛV wood-burning fireplace. At the heart of the home, the open-concept living space and chef's kitchen with WOLF appliances flows seamlessly to the front deck. After a day on the mountain, unwind with friends and family by the fire and watch the sunset illuminate Whistler and Blackcomb Mountains. The luxurious main residence features a tranquil primary suite with breathtaking views of Whistler Mountain, a spa-inspired ensuite, and access to the private hot tub deck. Outside, a bespoke sauna, sunken firepit, and expansive garden create the perfect setting for everything from quiet morning coffees to evenings spent entertaining under the stars. A contemporary, self-contained, 1-bedroom suite with private access adds versatility for guests, or rental income. A few doors down from Helicopter Park, soccer fields and tennis courts, the Whistler Cay neighbourhood is a place of community, privacy, and accessibility to the village. This is a unique opportunity to own a truly special Whistler home.
Listed by
19 years experience
English
16 Recommendations
Recent transactions
Home facts and features

Price details
List Price
Gross Taxes for 2025
$14,535
Home facts
Bedrooms
5
Full Bathrooms
4
Partial Bathrooms
1
Parking Spaces
4
Parking Details
2 Car Garage
Property Type
House
Lot Size
11829 ft²
Title
Freehold
Exterior Finish
Wood
Heating Type
Radiant
Cooling
Air Conditioning
Features
Fireplace: Wood
Amenities
Hot Tub, Sauna
Appliances
Dishwasher, Dryer, Fridge: 1, Microwave, Stove, Washer
Community
Agent details
Primary Agent
Primary Broker
Whistler Real Estate Company
Listing details
Days on REW
1 Day
MLS® Number
W057957
Source
Whistler Listings Systems
Board
Real Estate Association of Whistler
Is this your listing? Help it to stand out.

Mortgage Calculator

provided by REW Digital Ltd
Estimated Payments
Purchase Price
Mortgage Total
Down Payment
Amortization
25 Years
Interest Rate
3.99%

Connect with our mortgage partner

Pouya Haghi

Pouya Haghi

RTC Mortgage

Buying a home can be stressful and exciting. I’ll take care of the financing so that part stays simple and smooth.

Connect with a mortgage expert

The displayed rates are provided as guidance only, are not guaranteed, or are to be considered an approval of credit. Approval will be based solely on your personal situation. You are encouraged to speak with a Mortgage Professional for the most accurate information and to determine your eligibility.

Property Insights

Myrtle Philip Community School
  • Public
  • K - 7
  • In Catchment
Whistler Secondary School
  • Public
  • 8 - 12
  • In Catchment
Whistler Waldorf School
  • Independent
  • K - 12
Ecole la Passerelle
  • Public
  • K - 7
School catchments and distances are intended to be used as reference only. To verify enrolment eligibility for a property, contact the school directly.Report Incorrect Info
Sales History data is from public records.
Listing data is subject to copyright, disclaimer, and additional requirements from the data provider. See our Terms of Use for terms applicable to this listing. Listing data was last updated on 2026-11-04.
We use cookies and other technologies for functionality, security, and to provide you with a personalized experience on our online services. By continuing to use our online services, you agree to our Privacy Policy and Terms of Use. For information on how to adjust your privacy settings, visit our Cookie Policy.
Dismiss