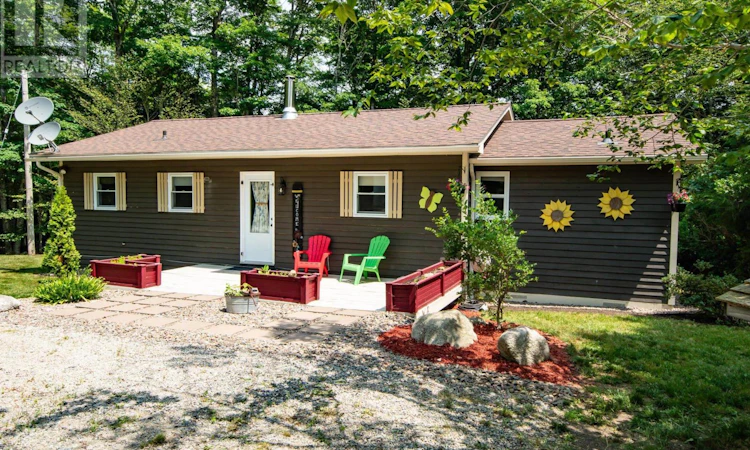
For Sale: 642 High Landing Road, Parkdale, NS - REW
Boost your listing
Listing featured. Your listing will be featured on REW.
View featured placement
$379,900
3 bd 2 ba 1304 sf Recreational
$379,900

642 High Landing RoadParkdale, NS, B0R 1A0

  • 3 Bed
  • 2 Bath
  • 1304 Sqft
  • Recreational

About this home

Sip coffee on the front verandah and watch the hummingbirds, relax with a glass of wine on the back deck in the evening, listening to the resident owl! Call it summer living, call it year around peace, the current owners simply call it Heaven at High Landing. Welcome to 642 High Landing Rd, lake living at a price you wont be able to resist. This 3-bedroom 2-bathroom home boasts over 2 acres of peaceful & manicured property. Deeded lake access is just down the road and a large garage can keep all your summer toys, as well as a woodshed to keep your woodstove stocked for those romantic snowy evenings. Built in 2003 the property features an updated interior with a generous kitchen, an abundance of cabinets and plenty of prep space. Open concept kitchen/dining and living areas are open concept, with the master suite separated from the other 2 bedrooms. Master bath features a large tile shower with a rain head, dual vanities, and a walk-in closet. The back entry features a generous mud/laundry room, and the crawl space contains your well pump, air exchanger system, water softener system, and hot water tank. The crawl space has been completely spray-foamed with closed-cell insulation to keep the mechanicals dry and offer year-round usage. For anyone with a boat, the current owners have a boat launch just across the street that new owners can likely arrange use of. Priced to sell and impeccably maintained, dont let this one slide by! (id:63626)
Listed by: Eric Pettigrew, RE/MAX Banner Real Estate (Bridgewater)

Home facts and features

Price details
List Price
$379,900
Home facts
Bedrooms
3
Full Bathrooms
2
Parking Details
Gravel, Paved Yard, Detached Garage, Garage
Property Type
Recreational
Year Built
Built in 2000 (26 yrs old)
Title
Freehold
Style
Bungalow
Exterior Finish
Wood siding
Heating Type
Baseboard heaters, Stove, Electric, Wood
Basement Details
Crawl space
Features
Level, Recreational, Sump Pump, Treed, Walk-In Closet
Amenities
32in min Doorways, 32in min Entry Doorways
Appliances
Dishwasher, Dryer, Microwave Range Hood Combo, Refrigerator, Stove, Washer
Agent details
Primary Agent
Primary Broker
RE/MAX Banner Real Estate (Bridgewater)
Listing details
Days on REW
44 Days
MLS® Number
202617372
Source
Canadian Real Estate Association
Board
Nova Scotia Association of REALTORS®

Is this your listing? Help it to stand out.

Mortgage Calculator

Estimated Payments
Purchase Price
Mortgage Total
Down Payment
Amortization
25 Years
Interest Rate
3.99%

The displayed rates are provided as guidance only, are not guaranteed, or are to be considered an approval of credit. Approval will be based solely on your personal situation. You are encouraged to speak with a Mortgage Professional for the most accurate information and to determine your eligibility.

Property Insights

East St. Margaret's Elementary School
  • n/a
  • K - 6
  • In Catchment
St. Margaret's Bay Elementary School
  • n/a
  • K - 6
  • In Catchment
Tantallon Senior Elementary School
  • n/a
  • 3 - 6
  • In Catchment
Tantallon Junior Elementary School
  • n/a
  • K - 2
  • In Catchment
Sir John A. MacDonald High School
  • n/a
  • 10 - 12
  • In Catchment
Madeline Symonds Middle School
  • n/a
  • 6 - 9
  • In Catchment
Five Bridges Junior High School
  • n/a
  • 7 - 9
  • In Catchment
Hammonds Plains Consolidated School
  • n/a
  • K - 5
  • In Catchment
Atlantic Memorial Terence Bay Elementary School
  • n/a
  • K - 5
  • In Catchment
Beechville-Lakeside-Timberlea Senior Elementary School
  • n/a
  • 3 - 5
  • In Catchment
School catchments and distances are intended to be used as reference only. To verify enrolment eligibility for a property, contact the school directly.Report Incorrect Info
Listing data is subject to copyright, disclaimer, and additional requirements from the data provider. See our Terms of Use for terms applicable to this listing. Listing data was last updated on 2026-08-26.
We use cookies and other technologies for functionality, security, and to provide you with a personalized experience on our online services. By continuing to use our online services, you agree to our Privacy Policy and Terms of Use. For information on how to adjust your privacy settings, visit our Cookie Policy.
Dismiss

