For Sale: 6419 Rochdale Boulevard, Regina, SK - REW
Boost your listing
Listing featured. Your listing will be featured on REW.
View featured placement
$168,500
2 bd 1 ba 867 sf Townhouse
$168,500

6419 Rochdale BoulevardRegina, SK, S4X 2Y9

  • 2 Bed
  • 1 Bath
  • 867 Sqft
  • Townhouse

About this home

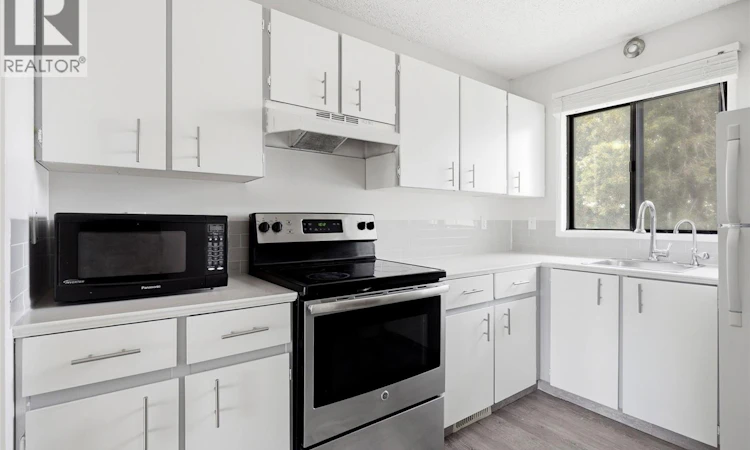
Discover this beautifully maintained Regina condo at Devonshire Village - an ideal opportunity for anyone searching condos for sale in Regina. This well-maintained upper-level 2-bedroom condo in Regina’s desirable North West neighbourhood offers comfort, convenience, privacy & low-maintenance living. Step inside to find a bright & functional open-concept layout featuring a spacious living room with a cozy wood-burning fireplace, generously sized dining area & kitchen with plenty of cupboard & counter space. The west-facing window above the sink allows you to take in our beautiful sunsets. You'll love watching the sunrise on your early mornings from the private east-facing balcony - a standout features of this corner unit with open green space to the south & no neighbours close by — it's the perfect place to enjoy the sunshine, your morning coffee, or relaxing summer evenings in peace & quiet. Large windows throughout fill the space with natural light, creating a warm & inviting atmosphere. The unit offers two very spacious bedrooms with plenty of light and shelving & closet space, a full 4-piece bathroom, convenient in-suite laundry, and an additional large storage room. An electrified parking stall is located directly in front of the unit for added convenience. New vinyl tile flooring was installed in the bathroom in 2026, fresh paint in many areas, and modern, updated light fixtures throughout. Ideally situated within walking distance to the North West Leisure Centre, you'll enjoy year-round amenities including indoor swimming, skating, fitness facilities, walking paths & an outdoor spray park. You’ll also appreciate being close to schools, parks, restaurants, shopping, grocery stores, banks, gyms, salons & all north-end amenities, including the new Regina Costco under development at Dewdney & Pinkie. Whether you’re a first-time buyer, single parent, downsizer, or investor, this move-in ready condo is an excellent opportunity to own in a quiet, friendly community. (id:63626)
Listed by: Angela Lockhart, Salesperson, Realtyone Real Estate Services Inc.

Home facts and features

Price details
List Price
$168,500
Gross Taxes for 2026
$1,626
Strata Maintenance Fees
$323 Monthly
Home facts
Bedrooms
2
Full Bathrooms
1
Parking Details
Surfaced, Parking Space(s)
Property Type
Townhouse
Year Built
Built in 1982 (44 yrs old)
Title
Condo/Strata
Heating Type
Forced air, Natural gas
Cooling
Central air conditioning
Features
Balcony, Corner Site, Paved driveway
Appliances
Dryer, Hood Fan, Microwave, Refrigerator, Stove, Washer, Window Coverings
Agent details
Primary Agent
Angela Lockhart
Primary Broker
Realtyone Real Estate Services Inc.
Listing details
Days on REW
1 Day
MLS® Number
SK045897
Source
Canadian Real Estate Association

Is this your listing? Help it to stand out.

Mortgage Calculator

Estimated Payments
Purchase Price
Mortgage Total
Down Payment
Amortization
25 Years
Interest Rate
3.99%

The displayed rates are provided as guidance only, are not guaranteed, or are to be considered an approval of credit. Approval will be based solely on your personal situation. You are encouraged to speak with a Mortgage Professional for the most accurate information and to determine your eligibility.

Property Insights

Centennial School
  • n/a
  • K - 8
  • In Catchment
MacNeill School
  • n/a
  • K - 8
  • In Catchment
St. Angela Merici School
  • n/a
  • K - 8
  • In Catchment
St. Jerome School
  • n/a
  • K - 8
  • In Catchment
W.H. Ford School
  • n/a
  • K - 8
  • In Catchment
St. Mary School
  • n/a
  • K - 8
  • In Catchment
School catchments and distances are intended to be used as reference only. To verify enrolment eligibility for a property, contact the school directly.Report Incorrect Info
Listing data is subject to copyright, disclaimer, and additional requirements from the data provider. See our Terms of Use for terms applicable to this listing. Listing data was last updated on 2026-08-19.
We use cookies and other technologies for functionality, security, and to provide you with a personalized experience on our online services. By continuing to use our online services, you agree to our Privacy Policy and Terms of Use. For information on how to adjust your privacy settings, visit our Cookie Policy.
Dismiss

