For Sale: 641 Branch Road, Lady Fane - Gambles Corner, PE - REW
Boost your listing
Listing featured. Your listing will be featured on REW.
View featured placement
$239,900
2 + 0 bd • 1 ba • 768 sf • House
$239,900

641 Branch RoadLady Fane - Gambles Corner, PE, C0A 1J0

  • 2 + 0 Bed
  • 1 Bath
  • 768 Sqft
  • House

About this home

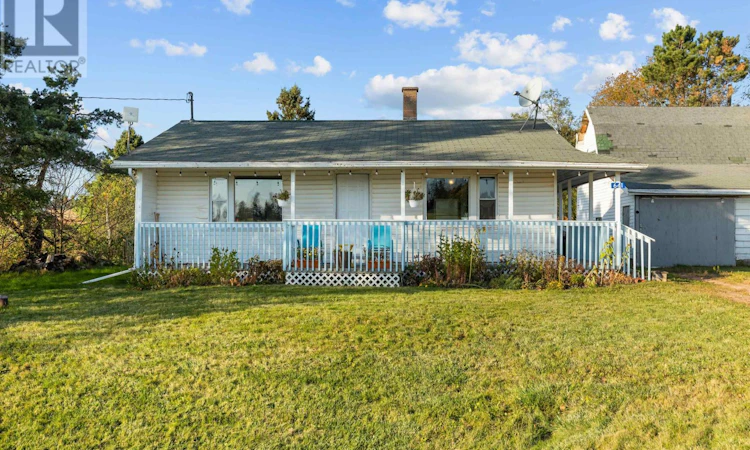
Welcome to this cute and cozy one-level home nestled in the quiet community of Lady Fane! Offering comfortable, easy living, this charming property features 2 bedrooms, 1 full bathroom, and a convenient main-floor laundry/mudroom. Situated on a corner lot, the home also boasts a sweet backyard, an L-shaped covered front porch, and an extra-large detached garage with plenty of room for vehicles, storage, and hobbies. Inside, youll find a spacious living room filled with natural light from the large picture window, an eat-in kitchen, and two bedrooms located just off the main living area. Recent cosmetic updates, including fresh paint and smaller improvements, add a refreshed feel while maintaining the homes cozy character. The main-floor laundry/mudroom offers convenient access to the side yard and covered porch. One of the standout features of this property is the detached 1.5-car garage, complete with a concrete floor, an extended garage bay, a separate workshop area, and loft access for additional storage. Whether youre a hobbyist, handy person, or simply looking for extra space, this garage offers plenty of possibilities. The backyard is another great bonus, providing a lovely space for children, pets, or outdoor enjoyment. Conveniently located just 8 minutes from Crapaud, 15 minutes from the Confederation Bridge in Borden, and approximately 30 minutes from both Charlottetown and Summerside, this property offers the charm of small-community living with easy access to nearby amenities. If youre looking for an affordable, low-maintenance home with an impressive garage, this charming property is one worth seeing! (id:63626)
Listed by: Bella Swyer, RED- ISLE REALTY INC.

Home facts and features

Price details
List Price
$239,900
Gross Taxes for 2026
$1,158
Home facts
Bedrooms
2
Full Bathrooms
1
Parking Details
Detached Garage, Gravel
Property Type
House
Lot Size
0 ft²
Depth
Year Built
Built in 1960 (66 yrs old)
Title
Freehold
Style
Character
Exterior Finish
Vinyl
Heating Type
Electric, Wall Mounted Heat Pump
Basement Details
Crawl space
Appliances
Refrigerator, Stove, Washer/Dryer Combo
Agent details
Primary Agent
Primary Broker
RED- ISLE REALTY INC.
Listing details
Days on REW
4 Days
MLS® Number
202627223
Source
Canadian Real Estate Association
Board
Prince Edward Island Real Estate Association
Is this your listing? Help it to stand out.

Mortgage Calculator

provided by REW Digital Ltd
Estimated Payments
Purchase Price
Mortgage Total
Down Payment
Amortization
25 Years
Interest Rate
3.99%

The displayed rates are provided as guidance only, are not guaranteed, or are to be considered an approval of credit. Approval will be based solely on your personal situation. You are encouraged to speak with a Mortgage Professional for the most accurate information and to determine your eligibility.

Property Insights

Englewood School
  • n/a
  • K - 9
School catchments and distances are intended to be used as reference only. To verify enrolment eligibility for a property, contact the school directly.Report Incorrect Info
Listing data is subject to copyright, disclaimer, and additional requirements from the data provider. See our Terms of Use for terms applicable to this listing. Listing data was last updated on 2026-11-06.
We use cookies and other technologies for functionality, security, and to provide you with a personalized experience on our online services. By continuing to use our online services, you agree to our Privacy Policy and Terms of Use. For information on how to adjust your privacy settings, visit our Cookie Policy.
Dismiss