For Sale: 6407 Monck Park Road, Merritt, BC - REW
Boost your listing
Listing featured. Your listing will be featured on REW.
View featured placement
$939,000
4 bd 3 ba 3118 sf House
6407 Monck Park Road
Street ViewDirections

6407 Monck Park RoadMerritt, BC, V1K 0A1

  • 4 Bed
  • 3 Bath
  • 3118 Sqft
  • House

About this home

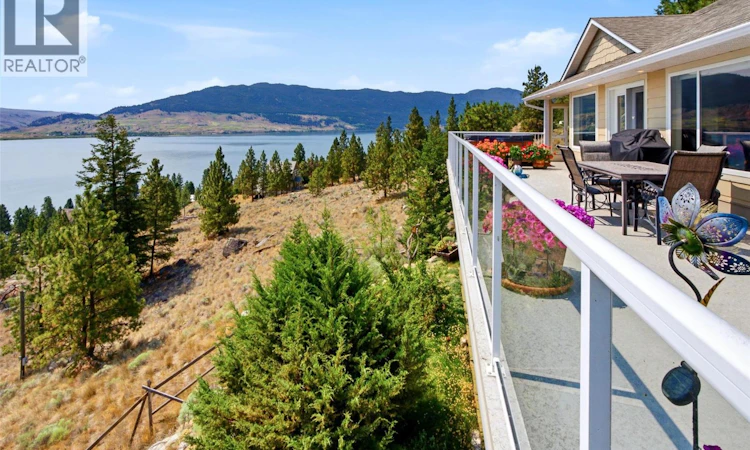
Experience the beauty of Nicola Lake from this custom 3,100+ sq.ft. home on a private, landscaped 1-acre lot. With breathtaking panoramic lake and valley views from nearly every room, this 4-bedroom, 3-bath retreat offers the lake lifestyle without the waterfront price. The 1,896 sq.ft. main level features vaulted ceilings, hardwood floors, an oak shaker kitchen with skylight, large island with custom pull-outs, w-i pantry, spacious dining area, living room with river rock fireplace and efficient wood insert, plus a family room, den and laundry. Heated tile floors in the kitchen and baths add comfort. Patio doors from the living room, family room and primary bedroom open to the expansive 12x52 sundeck with lake views from the enclosed sunroom and hot tub. Downstairs offers 1,210 sq.ft. with 13-ft ceilings, a huge rec room w/ pool table & library space, large bedroom w/ covered deck access to the sauna, full bath, exercise room, pellet stove with river rock accents, and a 222 sq.ft. heated/cooled atrium perfect for gardening, an art studio or peaceful retreat. Loads of storage plus a 5-6 ft crawl space. Outside the landscaping is natural & low maintenance, w/ exceptional privacy, a 10x26 greenhouse, raised garden beds, chicken coop, and double garage with workshop. Lennox Elite heat pump (2021), hot water tank (2024), 200-amp service, paved access, and community water/sewer/garbage for $222.62/month. All measurements are approximate. Buyer to verify if important. (id:63626)
Listed by: Penny Turko, eXp Realty (Kamloops)

Home facts and features

Price details
List Price
Gross Taxes for 2026
$3,348
Home facts
Bedrooms
4
Full Bathrooms
3
Parking Spaces
6
Parking Details
Attached Garage, Covered, Rv, Heated Garage
Property Type
House
Lot Size
1.04 acres
Depth
Year Built
Built in 2007 (19 yrs old)
Title
Freehold
Style
Ranch
Exterior Finish
Stone, Other
Heating Type
Forced air, Electric, See remarks
Cooling
Heat Pump
Basement Details
Partial
Features
Central island, Private setting, Sloping, Treed
Appliances
Dishwasher, Hood Fan, Range, Refrigerator, Washer & Dryer, Water softener
Agent details
Primary Agent
Primary Broker
eXp Realty (Kamloops)
Listing details
Days on REW
2 Days
MLS® Number
10394794
Source
Canadian Real Estate Association

Is this your listing? Help it to stand out.

Mortgage Calculator

Estimated Payments
Purchase Price
Mortgage Total
Down Payment
Amortization
25 Years
Interest Rate
3.99%

Connect with our mortgage partner

Jenny Griffith

Jenny Griffith

Verico Compass Mortgage Group

Fast approvals, better rates, expert advice—let’s make your mortgage simple and stress-free

Connect with a mortgage expert

The displayed rates are provided as guidance only, are not guaranteed, or are to be considered an approval of credit. Approval will be based solely on your personal situation. You are encouraged to speak with a Mortgage Professional for the most accurate information and to determine your eligibility.

Property Insights

Rosedale Elementary
  • Public
  • Pre-K - 9
  • In Catchment
Cheam Elementary School
  • Public
  • K - 6
  • In Catchment
East Chilliwack Elementary School
  • Public
  • K - 6
  • In Catchment
Little Mountain School
  • Public
  • Pre-K - 6
  • In Catchment
Strathcona Elementary School
  • Public
  • K - 6
  • In Catchment
F G Leary Fine Arts Elementary School
  • Public
  • K - 6
  • In Catchment
Chilliwack Secondary School
  • Public
  • 10 - 12
  • In Catchment
Chilliwack Middle School
  • Public
  • 7 - 9
  • In Catchment
Chilliwack Central Elementary Community School
  • Public
  • K - 6
  • In Catchment
McCammon School
  • Public
  • Pre-K - 6
  • In Catchment
School catchments and distances are intended to be used as reference only. To verify enrolment eligibility for a property, contact the school directly.Report Incorrect Info
Sales History data is from public records.
Listing data is subject to copyright, disclaimer, and additional requirements from the data provider. See our Terms of Use for terms applicable to this listing. Listing data was last updated on 2026-07-18.
