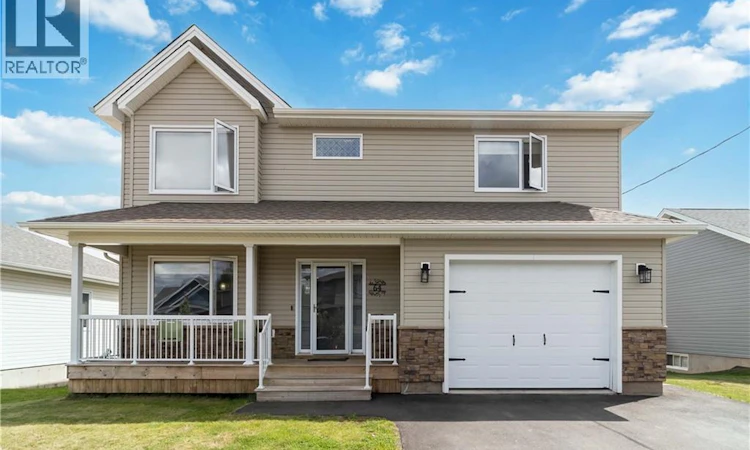
For Sale: 64 Satara Drive, Moncton, NB - REW
Boost your listing
Listing featured. Your listing will be featured on REW.
View featured placement
$649,900
6 bd 4 ba 2724 sf House
$649,900

64 Satara DriveMoncton, NB, E1G 6A6

  • 6 Bed
  • 4 Bath
  • 2724 Sqft
  • House

About this home

Welcome to 64 Satara, a 6-bedroom, 3.5-bath two-storey with 3 mini-splits that delivers room to live and room to grow. From the covered front porch you step into a bright, welcoming foyer with a clean staircase and warm hardwood throughout. The main level is built for everyday living and easy entertaining. A beautiful open-concept kitchen anchors the space with crisp white cabinetry, stainless steel appliances, an island with seating for three, and a stylish pendant-lit dining area. It flows right into a comfortable living room centred on an electric fireplace and a striking whitewashed feature wall, perfect for movie nights or hosting friends. A 2-piece bath with main-floor laundry keeps day-to-day chores simple. Upstairs you'll find four bedrooms, including a generous primary suite with its own 4-piece ensuite, plus a second 4-piece bath serving the additional bedrooms. A second living room on this level gives the family a true retreat, a quiet spot to read, work, or unwind away from the main floor. The fully finished basement is where this home really stands apart: a complete in-law suite with 2 bedrooms, its own separate entrance, and its own washer and dryer. Whether you're hosting extended family, welcoming guests, or looking at income potential, the flexibility is hard to beat. Outside, enjoy a fenced yard, paved driveway, and a large attached garage with plenty of storage. The back deck overlooking the fenced yard features a gazebo, the perfect spot to relax outdoors. Set on a quiet residential street and mature neighbours all around, this is a home that checks the practical boxes without compromising on style. Contact your preferred REALTOR® for a private viewing. (id:63626)
Listed by: Francis Dupere, Salesperson, EXIT Realty Associates

Home facts and features

Price details
List Price
$649,900
Gross Taxes for 2026
$8,982
Home facts
Bedrooms
6
Full Bathrooms
3
Partial Bathrooms
1
Parking Details
Attached Garage
Property Type
House
Lot Size
6329 ft²
Depth
Year Built
Built in 2020 (6 yrs old)
Title
Freehold
Exterior Finish
Brick, Vinyl
Heating Type
Electric, Hot Water
Cooling
Central air conditioning
Features
Balcony/Deck/Patio
Agent details
Primary Agent
Francis Dupere
Primary Broker
EXIT Realty Associates
Listing details
Days on REW
51 Days
MLS® Number
NB140257
Source
Canadian Real Estate Association

Is this your listing? Help it to stand out.

Mortgage Calculator

Estimated Payments
Purchase Price
Mortgage Total
Down Payment
Amortization
25 Years
Interest Rate
3.99%

The displayed rates are provided as guidance only, are not guaranteed, or are to be considered an approval of credit. Approval will be based solely on your personal situation. You are encouraged to speak with a Mortgage Professional for the most accurate information and to determine your eligibility.

Property Insights

Northrop Frye School
  • n/a
  • K - 8
  • In Catchment
École Le Sommet
  • n/a
  • K - 8
  • In Catchment
School catchments and distances are intended to be used as reference only. To verify enrolment eligibility for a property, contact the school directly.Report Incorrect Info
Listing data is subject to copyright, disclaimer, and additional requirements from the data provider. See our Terms of Use for terms applicable to this listing. Listing data was last updated on 2026-07-22.

