For Sale: 64 Lecky Crescent, Thunder Cove, Darnley, PE - REW
Boost your listing
Listing featured. Your listing will be featured on REW.
View featured placement
$688,000
4 bd • 3 ba • 2200 sf • Recreational
64 Lecky Crescent, Thunder Cove
Street ViewDirections
$688,000

64 Lecky Crescent, Thunder CoveDarnley, PE, C0B 1M0

  • 4 Bed
  • 3 Bath
  • 2200 Sqft
  • Recreational

About this home

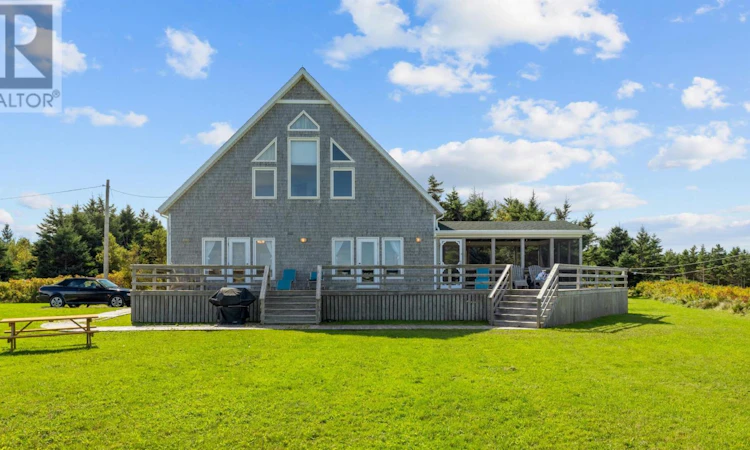
Your dream coastal property awaits! Welcome to 64 Lecky Crescent at Thunder Cove, a stunning 4-bed/2.5-bath coastal retreat just steps from soft sandy beaches and the sparkling blue waters of the Gulf of St. Lawrence. Perfectly positioned in Thunderwood Estates, this year round accessible property is truly a special offering. Featuring cedar shingle siding and pitched rooflines, this is a striking yet comfortable family cottage in one of PEI's best-known beach destinations. Inside the main house you will find three large bedrooms, two full bathrooms, and an open concept kitchen-living-dining space, all connecting to the large front deck and overlooking the ocean. Specialty features of the property include, the large screened outdoor family area and a newly adapted bunkie connected by a thoughtfully designed breeze-way. The bunkie itself contains a good sized bedroom, loft bedroom/rec area, a kitchenette/parlour/lounge, and a water closet for your detached convenience and enjoyment! Among the greenery and space of the outdoors, you will also find a large storage shed, cook-pits and a children's playset. The mix of ocean views and private nooks are second-to-none; a feel good property that you can't imitate! Learn this and more by viewing in person, and walking the whimsical paths from the front lawn down to the private coves and wide beaches, about 100m away. Great rental potential and/or family fun destination for years yet to come! 64 Lecky Crescent, Darnley, PE. (Exempt from HST). (id:63626)
Listed by: Bradley Gallant, RE/MAX HARBOURSIDE REALTY

Home facts and features

Price details
List Price
$688,000
Gross Taxes for 2026
$3,208
Home facts
Bedrooms
4
Full Bathrooms
2
Partial Bathrooms
1
Parking Details
Gravel
Property Type
Recreational
Year Built
Built in 2003 (23 yrs old)
Title
Freehold
Style
Chalet
Exterior Finish
Wood shingles
Heating Type
Baseboard heaters, Electric, Radiator, Central Heat Pump
Features
Level, Treed, Wooded area
Appliances
Barbeque, Dishwasher, Dryer, Microwave Range Hood Combo, Refrigerator, Satellite Dish, Stove, Washer, Water purifier
Agent details
Primary Agent
Primary Broker
RE/MAX HARBOURSIDE REALTY
Listing details
Days on REW
11 Days
MLS® Number
202623838
Source
Canadian Real Estate Association
Board
Prince Edward Island Real Estate Association

Is this your listing? Help it to stand out.

Mortgage Calculator

Estimated Payments
Purchase Price
Mortgage Total
Down Payment
Amortization
25 Years
Interest Rate
3.99%

The displayed rates are provided as guidance only, are not guaranteed, or are to be considered an approval of credit. Approval will be based solely on your personal situation. You are encouraged to speak with a Mortgage Professional for the most accurate information and to determine your eligibility.

Property Insights

École Donat-Robichaud
  • n/a
  • K - 8
  • In Catchment
Port Elgin Regional School
  • n/a
  • K - 8
  • In Catchment
Polyvalente Louis-J.-Robichaud
  • n/a
  • 9 - 12
  • In Catchment
École Mgr-François-Bourgeois
  • n/a
  • K - 8
  • In Catchment
École Clément-Cormier
  • n/a
  • 9 - 12
  • In Catchment
École Dr-Marguerite-Michaud
  • n/a
  • K - 8
  • In Catchment
École Camille-Vautour
  • n/a
  • K - 8
  • In Catchment
Tantramar Regional High School
  • n/a
  • 9 - 12
  • In Catchment
Sackville Christian Academy
  • n/a
  • K - 12
  • In Catchment
Bonar Law Memorial School
  • n/a
  • 9 - 12
  • In Catchment
School catchments and distances are intended to be used as reference only. To verify enrolment eligibility for a property, contact the school directly.Report Incorrect Info
Listing data is subject to copyright, disclaimer, and additional requirements from the data provider. See our Terms of Use for terms applicable to this listing. Listing data was last updated on 2026-09-29.
We use cookies and other technologies for functionality, security, and to provide you with a personalized experience on our online services. By continuing to use our online services, you agree to our Privacy Policy and Terms of Use. For information on how to adjust your privacy settings, visit our Cookie Policy.
Dismiss

