For Sale: 64 Davis Avenue, Upper Rawdon, NS - REW
Boost your listing
Listing featured. Your listing will be featured on REW.
View featured placement
$674,900
4 bd • 3 ba • 2504 sf • House
$674,900

64 Davis AvenueUpper Rawdon, NS, B0N 2N0

  • 4 Bed
  • 3 Bath
  • 2504 Sqft
  • House

About this home

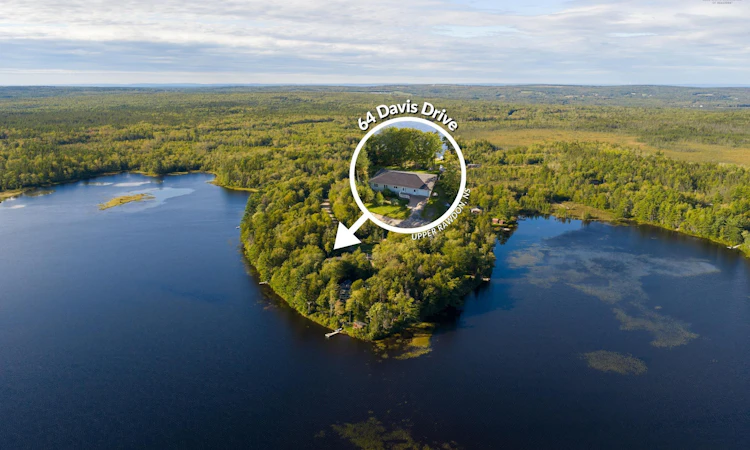
Welcome home to 64 Davis Avenue where single-level accessibility meets serene waterfront living. Nestled on a private 0.74-acre lot in Upper Rawdon, this impressive 4-bedroom, 3-bathroom bungalow features over 218 feet of lake frontage on McGrath Lake. Step inside to a bright, open-concept main floor living space flooded with natural light from large windows overlooking the water. Designed for true one-level living with all four bedrooms, three full bathrooms and laundry on the main floor, this accessible property also features wide doorways and safety grab bars for those looking to age in place. The impressive primary suite features a walk-in closet, private access to the lake-facing deck, and a renovated ensuite complete with a curbless tiled shower, double vanity and ample turning radius. Off the kitchen, a sun-drenched flex space with wall-to-wall windows serves as the ultimate multi-purpose room: equipped with its own entrance, an integrated Murphy bed and 3pc ensuite, it transitions effortlessly between a sunroom and private guest suite. A full unfinished basement with a walk-out provides added storage or potential for future expansion. Built with efficiency in mind, the home is heated with a combination of in-floor/hot water radiant heat and 3 ductless heat pumps for year-round comfort and energy savings. Recent upgrades include a new roof (2023), oil tank (2024), and Generlink generator hook-up, while high-speed FibreOp internet keeps the home connected. Outdoors, the large lake-side deck serves as an ideal setting for entertaining, outdoor dining, and enjoying panoramic views of the water. A private dock gives you direct access to McGrath Lake for swimming, kayaking, canoeing, and winter skating. Situated in the McGrath Lake Subdivision, this property offers peaceful rural living just 20 minutes from Lower Sackville and 30 minutes to the Halifax Stanfield International Airport.
Listing courtesy of Engel & Volkers
Listed by: Margaret Craig, Engel & Volkers

Home facts and features

Price details
List Price
$674,900
Home facts
Bedrooms
4
Full Bathrooms
3
Parking Spaces
2
Parking Details
Attached
Property Type
House
Lot Size
32100 ft²
Year Built
Built in 2002 (24 yrs old)
Exterior Finish
Heating Type
Floor Furnace, Radiant, Ductless, Hot Water, Oil
Appliances
Cooktop, Range Hood, Refrigerator
Agent details
Primary Agent
Primary Broker
Engel & Volkers
Listing details
Days on REW
17 Days
MLS® Number
202624149
Source
Engel & Völkers
Board
Nova Scotia Association of REALTORS®
Is this your listing? Help it to stand out.

Mortgage Calculator

Estimated Payments
Purchase Price
Mortgage Total
Down Payment
Amortization
25 Years
Interest Rate
3.99%

The displayed rates are provided as guidance only, are not guaranteed, or are to be considered an approval of credit. Approval will be based solely on your personal situation. You are encouraged to speak with a Mortgage Professional for the most accurate information and to determine your eligibility.

Property Insights

Beaver Bank-Kinsac Elementary School
  • n/a
  • K - 6
  • In Catchment
Holland Road Elementary School
  • n/a
  • K - 6
  • In Catchment
Harold T. Barrett Junior High School
  • n/a
  • 7 - 8
  • In Catchment
Dutch Settlement Elementary School
  • n/a
  • K - 6
  • In Catchment
Lockview High School
  • n/a
  • 9 - 12
  • In Catchment
Beaver Bank-Monarch Drive Elementary School
  • n/a
  • K - 6
  • In Catchment
Ash Lee Jefferson Elementary School
  • n/a
  • K - 6
  • In Catchment
Georges P. Vanier Junior High School
  • n/a
  • 7 - 8
  • In Catchment
Harry R. Hamilton Elementary School
  • n/a
  • K - 5
  • In Catchment
Millwood High School
  • n/a
  • 9 - 12
  • In Catchment
School catchments and distances are intended to be used as reference only. To verify enrolment eligibility for a property, contact the school directly.Report Incorrect Info
Listing data is subject to copyright, disclaimer, and additional requirements from the data provider. See our Terms of Use for terms applicable to this listing. Listing data was last updated on 2026-10-10.
We use cookies and other technologies for functionality, security, and to provide you with a personalized experience on our online services. By continuing to use our online services, you agree to our Privacy Policy and Terms of Use. For information on how to adjust your privacy settings, visit our Cookie Policy.
Dismiss

