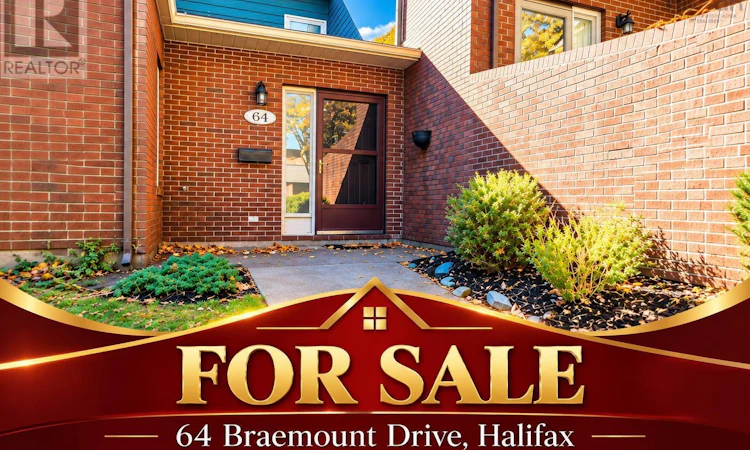
For Sale: 64 Braemount Drive, Halifax, NS - REW
Boost your listing
Listing featured. Your listing will be featured on REW.
View featured placement
$399,900
2 + 0 bd • 3 ba • 1798 sf • Townhouse
64 Braemount Drive
Street ViewDirections
$399,900

64 Braemount DriveHalifax, NS, B3M 3P3

  • 2 + 0 Bed
  • 3 Bath
  • 1798 Sqft
  • Townhouse

About this home

Surrounded by trees, shrubs and mature gardens and on a quiet cul-du-sac with parking right outside your door, this south facing 2 bedroom plus den/office, 2.5 bathroom condo townhouse located in sought after Clayton Park is sure to please! The gracious foyer with vaulted ceilings, den/office, powder room, bright kitchen with skylight, separate dining room and sunken living room with hardwood flooring and cozy wood burning fireplace compliments the main floor. The second floor offers spacious bedrooms, laundry closet, full bath and storage. Venture down to the fully finished basement to find another full bath, rec room with a second wood burning fireplace, huge crawl space/storage area and garden doors that open to a large, private, sunny deck and garden. Situated on a quiet street just minutes away from downtown Halifax, walking trails, parks, schools, shopping, public transit, highway access and so much more. Condo fees ($581.30/month) include water, year-round exterior maintenance, exterior of property (roof/siding/windows) and one exterior parking spot (#30). Be sure to check-out the HD pictures and narrated video tour for full details! (id:63626)
Listed by: Chris Ryan, Royal LePage Atlantic

Home facts and features

Price details
List Price
$399,900
Strata Maintenance Fees
$581 Monthly
Home facts
Bedrooms
2
Full Bathrooms
2
Partial Bathrooms
1
Parking Details
Paved Yard
Property Type
Townhouse
Year Built
Built in 1983 (43 yrs old)
Title
Condo/Strata
Exterior Finish
Brick, Wood siding
Heating Type
Oil, Radiator, Hot Water
Appliances
Dishwasher, Dryer, Microwave Range Hood Combo, Refrigerator, Stove, Washer
Agent details
Primary Agent
Primary Broker
Royal LePage Atlantic
Listing details
Days on REW
1 Day
MLS® Number
202626509
Source
Canadian Real Estate Association
Board
Nova Scotia Association of REALTORS®
Is this your listing? Help it to stand out.

Mortgage Calculator

provided by REW Digital Ltd
Estimated Payments
Purchase Price
Mortgage Total
Down Payment
Amortization
25 Years
Interest Rate
3.99%

The displayed rates are provided as guidance only, are not guaranteed, or are to be considered an approval of credit. Approval will be based solely on your personal situation. You are encouraged to speak with a Mortgage Professional for the most accurate information and to determine your eligibility.

Property Insights

Duc d'Anville Elementary School
  • n/a
  • K - 6
  • In Catchment
Clayton Park Junior High School
  • n/a
  • 7 - 9
  • In Catchment
Halifax West High School
  • n/a
  • 10 - 12
  • In Catchment
Rockingham Elementary School
  • n/a
  • K - 6
  • In Catchment
Park West School
  • n/a
  • K - 9
  • In Catchment
Fairview Heights Elementary School
  • n/a
  • K - 6
  • In Catchment
Fairview Junior High School
  • n/a
  • 7 - 9
  • In Catchment
Burton Ettinger Elementary School
  • n/a
  • K - 6
  • In Catchment
Grosvenor-Wentworth Park Elementary School
  • n/a
  • K - 6
  • In Catchment
École Beaubassin
  • n/a
  • K - 5
  • In Catchment
School catchments and distances are intended to be used as reference only. To verify enrolment eligibility for a property, contact the school directly.Report Incorrect Info
Listing data is subject to copyright, disclaimer, and additional requirements from the data provider. See our Terms of Use for terms applicable to this listing. Listing data was last updated on 2026-10-23.
We use cookies and other technologies for functionality, security, and to provide you with a personalized experience on our online services. By continuing to use our online services, you agree to our Privacy Policy and Terms of Use. For information on how to adjust your privacy settings, visit our Cookie Policy.
Dismiss