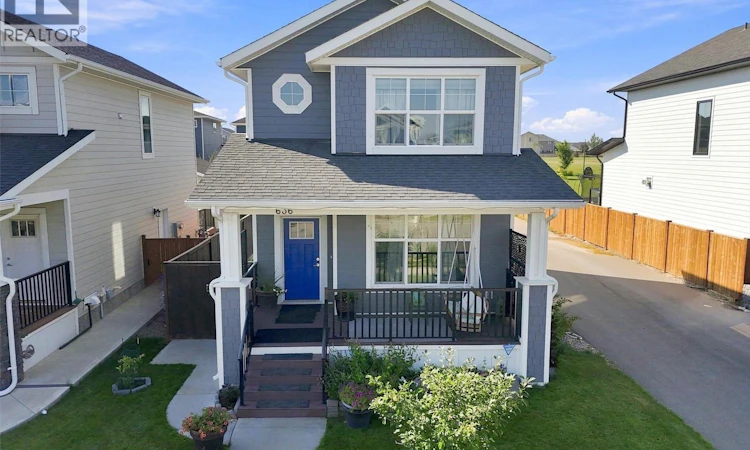
For Sale: 636 Meadows Boulevard, Saskatoon, SK - REW
Boost your listing
Listing featured. Your listing will be featured on REW.
View featured placement
$589,900
4 bd 4 ba 1393 sf House
$589,900

636 Meadows BoulevardSaskatoon, SK, S7V 0M5

  • 4 Bed
  • 4 Bath
  • 1393 Sqft
  • House

About this home

Some homes give you the basics. This one has had the thoughtful extras added that make everyday life easier. Built in 2016 and carefully maintained, the bright main floor has updated vinyl plank flooring and an open layout that connects the living room, fireplace, kitchen and dining area. The oversized island gives everyone a place to gather, whether it is breakfast before school, friends over for dinner or a quiet evening at home. Downstairs adds something especially valuable: a non-conforming suite with its own kitchen, living area, bedroom and bath. Use it for extended family, a nanny, longer-term guests or as an opportunity to generate additional income. Outside, the space has been designed for living rather than constant upkeep. Start the morning on the covered front porch, move dinner outside to the deck, settle into the separate concrete patio seating area, then finish the evening in the included hot tub. Garden boxes still leave room for vegetables, herbs or flowers without taking on a yard full of maintenance. The insulated and drywalled garage can easily be heated with an electric heater, while corner access onto the paved alley makes coming and going especially convenient. Solar panels add another practical layer to the home and can help keep electricity costs lower. And the location makes everyday life just as easy. You are close to Costco and a wide range of shopping and services, with a neighbourhood elementary school, plenty of greenspace, walking paths and dog parks nearby. Flexible living space, multiple outdoor areas, solar, hot tub, an upgraded garage and a home that has been genuinely well cared for — a lot of the work has already been done. You simply get to enjoy it. (id:63626)
Listed by: Angela Porrelli, Salesperson, LPT Realty

Home facts and features

Price details
List Price
$589,900
Gross Taxes for 2026
$5,003
Home facts
Bedrooms
4
Full Bathrooms
4
Parking Details
Parking Space(s), Parking Pad, Detached Garage, Heated Garage
Property Type
House
Lot Size
23 ft x 0 ft (3920 ft²)
Depth
Frontage
23.7 feet
Year Built
Built in 2016 (10 yrs old)
Title
Freehold
Style
2 Level
Heating Type
Forced air, Natural gas
Basement Details
Finished, Full
Features
Alarm system, Corner Site, Sump Pump, Treed
Appliances
Alarm System, Dishwasher, Dryer, Garage door opener remote(s), Microwave, Refrigerator, Storage Shed, Stove, Washer
Agent details
Primary Agent
Angela Porrelli
Primary Broker
LPT Realty
Listing details
Days on REW
6 Days
MLS® Number
SK046602
Source
Canadian Real Estate Association

Is this your listing? Help it to stand out.

Mortgage Calculator

Estimated Payments
Purchase Price
Mortgage Total
Down Payment
Amortization
25 Years
Interest Rate
3.99%

The displayed rates are provided as guidance only, are not guaranteed, or are to be considered an approval of credit. Approval will be based solely on your personal situation. You are encouraged to speak with a Mortgage Professional for the most accurate information and to determine your eligibility.

Property Insights

St. Luke School
  • n/a
  • K - 8
  • In Catchment
Lakeridge School
  • n/a
  • K - 8
  • In Catchment
St. Bernard School
  • n/a
  • K - 8
  • In Catchment
Roland Michener School
  • n/a
  • K - 8
  • In Catchment
St. Augustine School
  • n/a
  • K - 8
  • In Catchment
Wildwood School
  • n/a
  • K - 8
  • In Catchment
Bishop Pocock School
  • n/a
  • K - 8
  • In Catchment
Lakeview School
  • n/a
  • K - 8
  • In Catchment
College Park School
  • n/a
  • K - 8
  • In Catchment
Cardinal Leger School
  • n/a
  • K - 8
  • In Catchment
School catchments and distances are intended to be used as reference only. To verify enrolment eligibility for a property, contact the school directly.Report Incorrect Info
Listing data is subject to copyright, disclaimer, and additional requirements from the data provider. See our Terms of Use for terms applicable to this listing. Listing data was last updated on 2026-09-01.
We use cookies and other technologies for functionality, security, and to provide you with a personalized experience on our online services. By continuing to use our online services, you agree to our Privacy Policy and Terms of Use. For information on how to adjust your privacy settings, visit our Cookie Policy.
Dismiss

