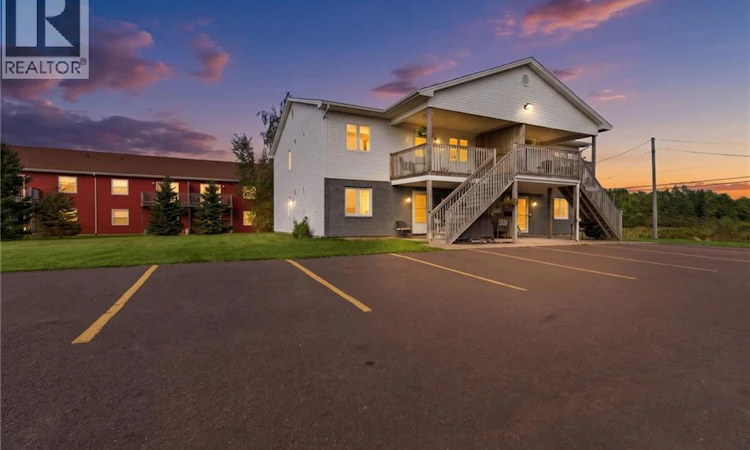
For Sale: 633 Whitepine Road, Riverview, NB - REW
Boost your listing
Listing featured. Your listing will be featured on REW.
View featured placement
$849,900
8 bd • 4 ba • 3940 sf • Multifamily
$849,900

633 Whitepine RoadRiverview, NB, E1B 2P2

  • 8 Bed
  • 4 Bath
  • 3940 Sqft
  • Multifamily

About this home

When Viewing This Property On Realtor.ca Please Click On The Multimedia or Virtual Tour Link For More Property Info.Four units. Four income streams. One fantastic investment opportunity! Welcome to 633 Whitepine Rd, Riverview, a well-designed fourplex offering an excellent opportunity to add a solid income-producing property to your portfolio. Located in a prime, convenient location close to shopping, restaurants, schools, services and everything tenants need. Each spacious 26' × 40' unit offers a comfortable, functional layout featuring a well-appointed kitchen with plenty of cupboard and counter space, kitchenette, dining area, separate living room, 2 bedrooms, 1 full bath, and a laundry room with additional storage. Each unit also has its own private deck, providing a great outdoor space for tenants to enjoy. Each unit has a dedicated electrical panel and meter. All appliances are included in every unit fridge, stove, dishwasher, washer and dryer making these units convenient and appealing to renters. With four desirable 2-bedroom units and a history of being consistently rented, this property offers excellent rental appeal and strong income potential. Whether you're an experienced investor looking to expand your portfolio or entering the multi-unit market, 633 Whitepine Rd is an opportunity worth putting at the top of your list. Four doors. Four income streams. One great investment! (id:63626)
Listed by: Jonathan David, Broker Manager, PG Direct Realty Ltd.

Home facts and features

Price details
List Price
$849,900
Gross Taxes for 2026
$9,562
Home facts
Bedrooms
8
Full Bathrooms
4
Property Type
Multifamily
Lot Size
34444 ft²
Depth
Year Built
Built in 2001 (25 yrs old)
Title
Freehold
Style
2 Level
Exterior Finish
Vinyl
Heating Type
Baseboard heaters, Electric
Features
Balcony/Deck/Patio, Golf course/parkland
Agent details
Primary Agent
Jonathan David
Primary Broker
PG Direct Realty Ltd.
Listing details
Days on REW
8 Days
MLS® Number
NB148279
Source
Canadian Real Estate Association

Is this your listing? Help it to stand out.

Mortgage Calculator

Estimated Payments
Purchase Price
Mortgage Total
Down Payment
Amortization
25 Years
Interest Rate
3.99%

The displayed rates are provided as guidance only, are not guaranteed, or are to be considered an approval of credit. Approval will be based solely on your personal situation. You are encouraged to speak with a Mortgage Professional for the most accurate information and to determine your eligibility.

Property Insights

Frank L. Bowser School
  • n/a
  • K - 5
  • In Catchment
Riverview Middle School
  • n/a
  • 6 - 8
  • In Catchment
West Riverview School
  • n/a
  • K - 5
  • In Catchment
Riverview East School
  • n/a
  • K - 8
  • In Catchment
Hillsborough Elementary School
  • n/a
  • K - 5
  • In Catchment
Caledonia Regional High School
  • n/a
  • 6 - 12
  • In Catchment
School catchments and distances are intended to be used as reference only. To verify enrolment eligibility for a property, contact the school directly.Report Incorrect Info
Listing data is subject to copyright, disclaimer, and additional requirements from the data provider. See our Terms of Use for terms applicable to this listing. Listing data was last updated on 2026-09-29.
We use cookies and other technologies for functionality, security, and to provide you with a personalized experience on our online services. By continuing to use our online services, you agree to our Privacy Policy and Terms of Use. For information on how to adjust your privacy settings, visit our Cookie Policy.
Dismiss

