For Sale: 631 Buchanan Drive, Prince Albert, SK - REW
Boost your listing
Listing featured. Your listing will be featured on REW.
View featured placement
$370,000
3 bd 2 ba 1204 sf House
$370,000

631 Buchanan DrivePrince Albert, SK, S6V 5Z7

  • 3 Bed
  • 2 Bath
  • 1204 Sqft
  • House

About this home

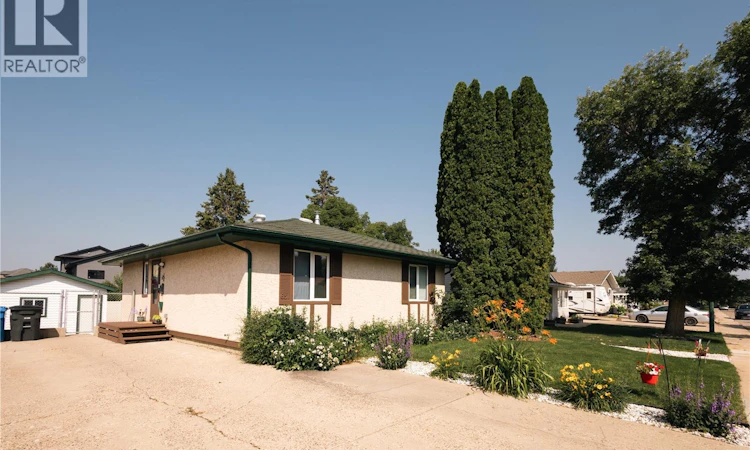
Welcome to this beautifully maintained family home in the highly desirable South Hill neighborhood! Offering 3 bedrooms and 2 bathrooms, this spacious home is ideally located close to schools, parks, and everyday amenities. The updated kitchen features quartz countertops, stainless steel appliances, and a large island with a built-in range, making it perfect for cooking and entertaining. Enjoy the bright dining area overlooking the cozy sunken living room, complete with a natural gas fireplace and a large southwest-facing picture window that fills the space with natural light. The upper level includes two generous bedrooms and a 4-piece bathroom, second floor is with 3rd bedroom with big windows, while the fully finished basement offers a spacious family room, a 3-piece bathroom, laundry, utility room, and plenty of storage. Step outside to a fully fenced backyard featuring mature trees, a fire pit area, and a large storage shed with excellent workshop potential. Additional highlights include a double concrete driveway, natural gas forced-air heating, central location, and pride of ownership throughout. This move-in-ready home is a must-see! As per the Seller’s direction, all offers will be presented on 07/30/2026 6:00PM. (id:63626)
Listed by: Rishi Sankhla, Salesperson, RE/MAX P.A. Realty

Home facts and features

Price details
List Price
$370,000
Gross Taxes for 2026
$3,922
Home facts
Bedrooms
3
Full Bathrooms
2
Parking Details
Parking Space(s)
Property Type
House
Depth
125
Frontage
55.0 feet
Year Built
Built in 1974 (52 yrs old)
Title
Freehold
Style
Bungalow
Heating Type
Forced air, Natural gas
Cooling
Central air conditioning
Basement Details
Finished, Full
Features
Double width or more driveway, Rectangular
Appliances
Dishwasher, Dryer, Refrigerator, Storage Shed, Washer
Agent details
Primary Agent
Rishi Sankhla
Primary Broker
RE/MAX P.A. Realty
Listing details
Days on REW
5 Days
MLS® Number
SK043572
Source
Canadian Real Estate Association

Is this your listing? Help it to stand out.

Mortgage Calculator

Estimated Payments
Purchase Price
Mortgage Total
Down Payment
Amortization
25 Years
Interest Rate
3.99%

The displayed rates are provided as guidance only, are not guaranteed, or are to be considered an approval of credit. Approval will be based solely on your personal situation. You are encouraged to speak with a Mortgage Professional for the most accurate information and to determine your eligibility.

Property Insights

Arthur Pechey School
  • n/a
  • K - 8
Vincent Massey Community School
  • n/a
  • K - 8
Prince Albert Collegiate Institute
  • n/a
  • 9 - 12
Blessed Marie Rivier Catholic School
  • n/a
  • K - 12
Queen Mary Community School
  • n/a
  • K - 8
St. Mary High
  • n/a
  • 9 - 12
King George Community School
  • n/a
  • K - 8
St. Michael School
  • n/a
  • K - 8
Westview Community School
  • n/a
  • K - 8
École St. Anne School
  • n/a
  • K - 8
School catchments and distances are intended to be used as reference only. To verify enrolment eligibility for a property, contact the school directly.Report Incorrect Info
Listing data is subject to copyright, disclaimer, and additional requirements from the data provider. See our Terms of Use for terms applicable to this listing. Listing data was last updated on 2026-07-31.
We use cookies and other technologies for functionality, security, and to provide you with a personalized experience on our online services. By continuing to use our online services, you agree to our Privacy Policy and Terms of Use. For information on how to adjust your privacy settings, visit our Cookie Policy.
Dismiss

