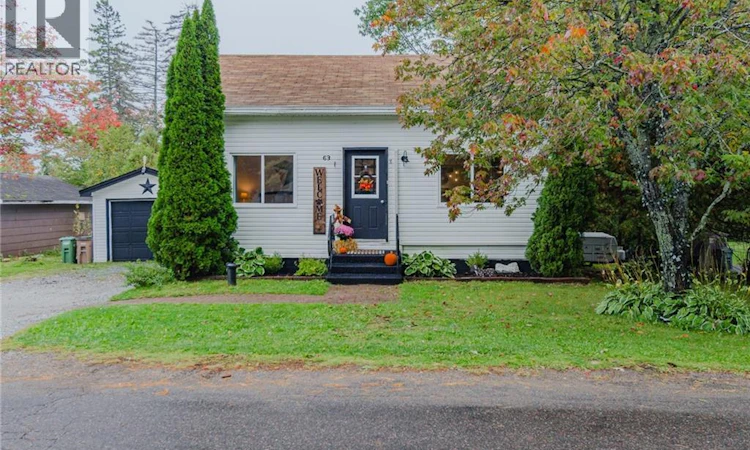
For Sale: 63 Stevens Road, Saint John, NB - REW
Boost your listing
Listing featured. Your listing will be featured on REW.
View featured placement
$285,000
3 bd • 1 ba • 1434 sf • House
63 Stevens Road
Street ViewDirections
$285,000

63 Stevens RoadSaint John, NB, E2M 6X4

  • 3 Bed
  • 1 Bath
  • 1434 Sqft
  • House

About this home

Located in the highly desirable family community of Martinon, this beautifully renovated home offers stylish modern living in a convenient location just minutes from Grand Bay and Saint John. Completely renovated and move in ready, the home features an inviting open concept design with a spacious kitchen showcasing a large island, stainless steel appliances and generous eating area. The living room offers a beautiful fireplace feature with electric fireplace and built in TV, creating a warm and modern focal point. The main level includes a large primary bedroom and a bright, beautifully finished bathroom with quartz vanity top and built in shelving. Upstairs, two bright bedrooms provide excellent space for children, guests or a home office, with one featuring classic built in wall drawers. Many of the windows are vinyl crank style, allowing them to open fully for wonderful natural airflow. A convenient rear mudroom provides access to the deck and includes the washer and dryer. Outside, enjoy a private backyard with a rear deck, hot tub, fire pit area, mature oak and apple trees, and plenty of room for the kids to play. The property also offers a double width gravel driveway and detached single garage. The basement houses the utilities and provides additional storage space. A rented ductless heat pump adds efficient heating and cooling. A stylish, move in ready home in a welcoming family community. (id:63626)
Listed by: Jeremy Hallworth, Salesperson, RE/MAX Professionals

Home facts and features

Price details
List Price
$285,000
Gross Taxes for 2026
$2,736
Home facts
Bedrooms
3
Full Bathrooms
1
Parking Details
Garage, Detached Garage
Property Type
House
Lot Size
8998 ft²
Depth
Year Built
Built in 1956 (70 yrs old)
Title
Freehold
Exterior Finish
Vinyl
Heating Type
Heat Pump, Baseboard heaters, Electric
Cooling
Heat Pump
Agent details
Primary Agent
Jeremy Hallworth
Primary Broker
RE/MAX Professionals
Listing details
Days on REW
10 Days
Property Views
18
MLS® Number
NB148865
Source
Canadian Real Estate Association

Is this your listing? Help it to stand out.

Mortgage Calculator

Estimated Payments
Purchase Price
Mortgage Total
Down Payment
Amortization
25 Years
Interest Rate
3.99%

The displayed rates are provided as guidance only, are not guaranteed, or are to be considered an approval of credit. Approval will be based solely on your personal situation. You are encouraged to speak with a Mortgage Professional for the most accurate information and to determine your eligibility.

Property Insights

Morna Heights School
  • n/a
  • K - 5
  • In Catchment
Inglewood School
  • n/a
  • 3 - 5
  • In Catchment
Grand Bay Primary School
  • n/a
  • K - 2
  • In Catchment
River Valley Middle School
  • n/a
  • 6 - 8
  • In Catchment
Centre Scolaire Samuel-De-Champlain
  • n/a
  • K - 12
  • In Catchment
Millidgeville North School
  • n/a
  • 3 - 8
  • In Catchment
Westfield School
  • n/a
  • K - 5
  • In Catchment
M. Gerald Teed Memorial School
  • n/a
  • K - 2
  • In Catchment
Island View School
  • n/a
  • K - 5
  • In Catchment
Saint Rose School
  • n/a
  • K - 5
  • In Catchment
School catchments and distances are intended to be used as reference only. To verify enrolment eligibility for a property, contact the school directly.Report Incorrect Info
Listing data is subject to copyright, disclaimer, and additional requirements from the data provider. See our Terms of Use for terms applicable to this listing. Listing data was last updated on 2026-10-10.
We use cookies and other technologies for functionality, security, and to provide you with a personalized experience on our online services. By continuing to use our online services, you agree to our Privacy Policy and Terms of Use. For information on how to adjust your privacy settings, visit our Cookie Policy.
Dismiss

