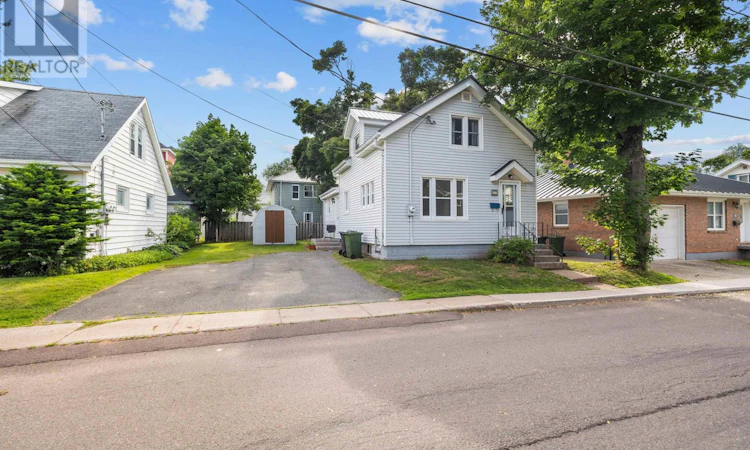
For Sale: 63 Orlebar Street, Charlottetown, PE - REW
Boost your listing
Listing featured. Your listing will be featured on REW.
View featured placement
$349,000
4 bd 2 ba 1280 sf House
$349,000

63 Orlebar StreetCharlottetown, PE, C1A 4X5

  • 4 Bed
  • 2 Bath
  • 1280 Sqft
  • House

About this home

Location, Location, Location! If you've been looking for the convenience of downtown Charlottetown, this well-maintained 4-bedroom home is one you won't want to miss. Situated within walking distance of public transit and close to shopping, restaurants, schools, and all the amenities the city has to offer, the location is ideal for families, professionals, or anyone seeking an in-town lifestyle. Lovingly cared for over the years, the home offers a flexible layout with three bedrooms and a full bathroom on the second level. The main floor features an open kitchen/dining room, a spacious living room, fourth bedroom, a convenient half bath, and a second kitchen, creating excellent flexibility for extended family, guests, or buyers looking to explore income-generating possibilities. The additional kitchen presents an opportunity for those seeking a home with potential rental income, subject to municipal zoning, permits, and any required approvals. The current owners have completed numerous valuable updates over the years. Metal roof, paint, flooring, new lower kitchen cabinets and a new countertop installed in 2025, adding a modern touch to the home's functional living space, commercial-grade 2-ply modified bitumen (torch-on) roofing system on the home's addition, along with a brand-new perimeter drip flashing system for superior water shedding. This high-quality roofing system has an expected lifespan of approximately 25 years. Outside, you'll appreciate the low-maintenance yard, perfect for pets, gardening, or creating a private patio retreat. The double driveway accommodates at least four vehicles, a rare and valuable feature for a downtown property. Whether you're searching for a family home, a property with flexible living arrangements, or an opportunity to generate rental income, this solid, well-maintained home offers exceptional potential in one of Charlottetown's most desirable locations. Some images have been digitally staged. (id:63626)
Listed by: Moira McIntyre, ROYAL LEPAGE PRINCE EDWARD REALTY

Home facts and features

Price details
List Price
$349,000
Gross Taxes for 2026
$3,814
Home facts
Bedrooms
4
Full Bathrooms
1
Partial Bathrooms
1
Property Type
House
Lot Size
0 ft²
Depth
Year Built
Built in 1947 (79 yrs old)
Title
Freehold
Exterior Finish
Vinyl
Heating Type
Forced air, Oil, Furnace
Basement Details
Unfinished, Full
Features
Level, Paved driveway
Appliances
Dryer, Refrigerator, Stove, Washer
Agent details
Primary Agent
Primary Broker
ROYAL LEPAGE PRINCE EDWARD REALTY
Listing details
Days on REW
5 Days
MLS® Number
202617728
Source
Canadian Real Estate Association
Board
Prince Edward Island Real Estate Association

Is this your listing? Help it to stand out.

Mortgage Calculator

Estimated Payments
Purchase Price
Mortgage Total
Down Payment
Amortization
25 Years
Interest Rate
3.99%

The displayed rates are provided as guidance only, are not guaranteed, or are to be considered an approval of credit. Approval will be based solely on your personal situation. You are encouraged to speak with a Mortgage Professional for the most accurate information and to determine your eligibility.

Property Insights

Prince Street Elementary School
  • n/a
  • K - 6
Birchwood Intermediate School
  • n/a
  • 7 - 9
Immanuel Christian School
  • n/a
  • K - 9
St. Jean Elementary School
  • n/a
  • K - 6
L. M. Montgomery Elementary School
  • n/a
  • K - 6
Montessori School Of Charlottetown
  • n/a
  • K - 6
Colonel Gray Senior High School
  • n/a
  • 10 - 12
Spring Park Elementary School
  • n/a
  • K - 6
Parkdale Elementary School
  • n/a
  • K - 6
Queen Charlotte Intermediate School
  • n/a
  • 7 - 9
School catchments and distances are intended to be used as reference only. To verify enrolment eligibility for a property, contact the school directly.Report Incorrect Info
Listing data is subject to copyright, disclaimer, and additional requirements from the data provider. See our Terms of Use for terms applicable to this listing. Listing data was last updated on 2026-07-21.

