For Sale: 63 Oakhill Drive, Lower Sackville, NS - REW
Boost your listing
Listing featured. Your listing will be featured on REW.
View featured placement
$629,900
3 + 1 bd • 2 ba • 2669 sf • House
$629,900

63 Oakhill DriveLower Sackville, NS, B4C 4A9

  • 3 + 1 Bed
  • 2 Bath
  • 2669 Sqft
  • House

About this home

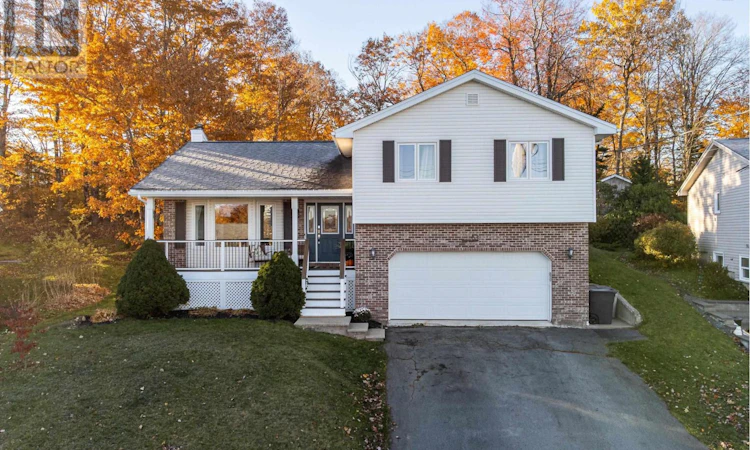
Room to grow, space to gather and so much to enjoy! Welcome to 63 Oakhill Drive, where an exceptionally spacious property, thoughtful upgrades and comfortable living come together. Set on an impressive 30,028 sqft lot, this 4-bedroom, 2-bathroom home offers something increasingly hard to find: space, privacy and room to enjoy the outdoors. An above-ground pool, new back patio and composite front porch make it easy to enjoy summer days, entertain friends and gather with family. Inside, fresh paint, upgraded lighting and inviting living spaces create a warm, move-in-ready home. A wood-burning fireplace adds character and coziness to the family room, while a new electric fireplace brings a welcoming touch to the primary bedroom. Garden doors from the kitchen lead directly to the BBQ deck, backyard and pool, making indoor-outdoor entertaining effortless. A finished basement provides flexible space for working from home, studying or accommodating guests.Beyond the cosmetic updates, significant investments have already been made in the home's essential systems, including a new fully ducted heat pump, new windows throughout, a 400-amp electrical panel and a new hot water tank. These substantial improvements offer lasting value, comfort and peace of mind. Located in an established, family-friendly neighbourhood just minutes from schools, sports facilities, shopping and everyday amenities, convenience is part of the appeal. With its exceptional lot size, private backyard, extensive upgrades and move-in-ready condition, 63 Oakhill Drive offers a wonderful balance of space, comfort and convenience. A home with room to grow, space to gather and plenty to enjoy, inside and out. (id:63626)
Listed by: Alisha Knowles, Parachute Realty

Home facts and features

Price details
List Price
$629,900
Home facts
Bedrooms
3 + 1
Full Bathrooms
2
Parking Details
Garage, Paved Yard
Property Type
House
Lot Size
0 ft²
Depth
Year Built
Built in 1992 (34 yrs old)
Title
Freehold
Exterior Finish
Brick, Vinyl
Heating Type
Heat Pump, Electric, Wood
Cooling
Heat Pump
Pool
Above Ground Pool
Basement Details
Finished, Full
Features
Sloping, Treed
Amenities
32in min Entry Doorways, 5ft min Kitchen Turning Radius, Entry less than 3 steps
Appliances
Central Vacuum - Roughed In, Dryer, Microwave, Range, Refrigerator, Washer
Agent details
Primary Agent
Primary Broker
Parachute Realty
Listing details
Days on REW
1 Day
MLS® Number
202627578
Source
Canadian Real Estate Association
Board
Nova Scotia Association of REALTORS®
Is this your listing? Help it to stand out.

Mortgage Calculator

provided by REW Digital Ltd
Estimated Payments
Purchase Price
Mortgage Total
Down Payment
Amortization
25 Years
Interest Rate
3.99%

The displayed rates are provided as guidance only, are not guaranteed, or are to be considered an approval of credit. Approval will be based solely on your personal situation. You are encouraged to speak with a Mortgage Professional for the most accurate information and to determine your eligibility.

Property Insights

Smokey Drive Elementary School
  • n/a
  • K - 5
  • In Catchment
École Du Grand-Portage
  • n/a
  • K - 7
  • In Catchment
Leslie Thomas Junior High School
  • n/a
  • 6 - 8
  • In Catchment
Sycamore Lane Elementary School
  • n/a
  • K - 5
  • In Catchment
Sackville High School
  • n/a
  • 9 - 12
  • In Catchment
Cavalier Drive School
  • n/a
  • K - 5
  • In Catchment
A.J. Smeltzer Junior High
  • n/a
  • 6 - 8
  • In Catchment
Caudle Park Elementary School
  • n/a
  • K - 5
  • In Catchment
Hillside Park Elementary School
  • n/a
  • K - 5
  • In Catchment
School catchments and distances are intended to be used as reference only. To verify enrolment eligibility for a property, contact the school directly.Report Incorrect Info
Listing data is subject to copyright, disclaimer, and additional requirements from the data provider. See our Terms of Use for terms applicable to this listing. Listing data was last updated on 2026-11-06.
We use cookies and other technologies for functionality, security, and to provide you with a personalized experience on our online services. By continuing to use our online services, you agree to our Privacy Policy and Terms of Use. For information on how to adjust your privacy settings, visit our Cookie Policy.
Dismiss