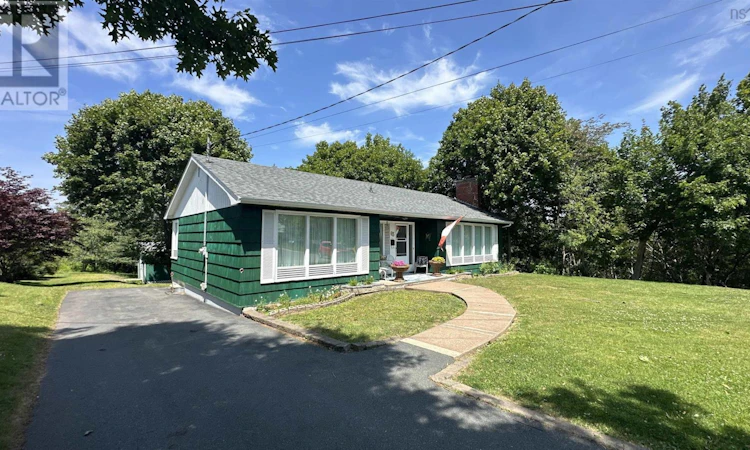
For Sale: 63 Lane Avenue, Truro, NS - REW
Boost your listing
Listing featured. Your listing will be featured on REW.
View featured placement
$374,900
3 bd 1 ba 1793 sf House
63 Lane Avenue
Street ViewDirections
$374,900

63 Lane AvenueTruro, NS, B2N 2N2

  • 3 Bed
  • 1 Bath
  • 1793 Sqft
  • House

About this home

Visit REALTOR® website for additional information. This charming and solidly built 3-bedroom, one-owner home features tongue and groove construction, exterior walls are 2x4, plaster walls, beautiful hardwood flooring throughout all windows (except kitchen) are triple pane, joists in the attic are solid 2x4 lumber, attic has R20 blown in insulation and the attic space is boarded in so you can walk around. Tucked away on a dead-end street and set on a park-like lot with a private back yard in a lovely Truro neighborhood, it offers a peaceful setting while remaining close to school, shopping, services and beautiful Victoria Park. The main level is filled with natural light and features a spacious living room with fireplace, open to the dining room, an efficient kitchen, three good-sized bedrooms, and a 4-piece bathroom. Hardwood floors are found throughout, with hardwood underneath the carpeting where applicable. The dry basement provides excellent additional living space with a rec room featuring a wood stove, an office/storage room, and a large utility are. Enjoy the outdoors from the front patio or back deck overlooking the private backyard, complete with a sturdy shed featuring built-in storage shelving along with a large storage unit on wheels to hold all you project on the go. This is a wonderful opppotunity to purchase a lovely, well-constructed family home in a desirable, established neighborhood. You won't be disappointed. (id:63626)
Listed by: Toni Kennedy, PG Direct Realty Ltd.

Home facts and features

Price details
List Price
$374,900
Home facts
Bedrooms
3
Full Bathrooms
1
Parking Details
Paved Yard
Property Type
House
Lot Size
16875 ft²
Depth
Year Built
Built in 1960 (66 yrs old)
Title
Freehold
Style
Bungalow
Exterior Finish
Wood shingles
Heating Type
Baseboard heaters, Stove, Forced air, Oil, Electric, Wood, Furnace
Basement Details
Partially finished, Full
Amenities
32in min Entry Doorways, 32in min Hallways, Entry less than 3 steps, Shower safety bars
Appliances
Dryer, Freezer, Refrigerator, Stove, Washer
Agent details
Primary Agent
Primary Broker
PG Direct Realty Ltd.
Listing details
Days on REW
8 Days
MLS® Number
202621694
Source
Canadian Real Estate Association
Board
Nova Scotia Association of REALTORS®

Is this your listing? Help it to stand out.

Mortgage Calculator

Estimated Payments
Purchase Price
Mortgage Total
Down Payment
Amortization
25 Years
Interest Rate
3.99%

The displayed rates are provided as guidance only, are not guaranteed, or are to be considered an approval of credit. Approval will be based solely on your personal situation. You are encouraged to speak with a Mortgage Professional for the most accurate information and to determine your eligibility.

Property Insights

École Acadienne De Truro
  • n/a
  • K - 12
Bible Hill Central Elementary School
  • n/a
  • K - 4
Cobequid Educational Centre
  • n/a
  • 10 - 12
Truro Junior High School
  • n/a
  • 6 - 9
East Court Road Elementary School
  • n/a
  • K - 4
Bible Hill Junior High School
  • n/a
  • 8 - 9
Truro Elementary School
  • n/a
  • K - 5
Redcliff Middle School
  • n/a
  • 5 - 7
School catchments and distances are intended to be used as reference only. To verify enrolment eligibility for a property, contact the school directly.Report Incorrect Info
Listing data is subject to copyright, disclaimer, and additional requirements from the data provider. See our Terms of Use for terms applicable to this listing. Listing data was last updated on 2026-09-04.
We use cookies and other technologies for functionality, security, and to provide you with a personalized experience on our online services. By continuing to use our online services, you agree to our Privacy Policy and Terms of Use. For information on how to adjust your privacy settings, visit our Cookie Policy.
Dismiss

