For Sale: 63 Dixon Road, Grosses Coques, NS - REW
Boost your listing
Listing featured. Your listing will be featured on REW.
View featured placement
$495,000
4 + 1 bd • 3 ba • 2623 sf • House
63 Dixon Road
Street ViewDirections
$495,000

63 Dixon RoadGrosses Coques, NS, B0W 1M0

  • 4 + 1 Bed
  • 3 Bath
  • 2623 Sqft
  • House

About this home

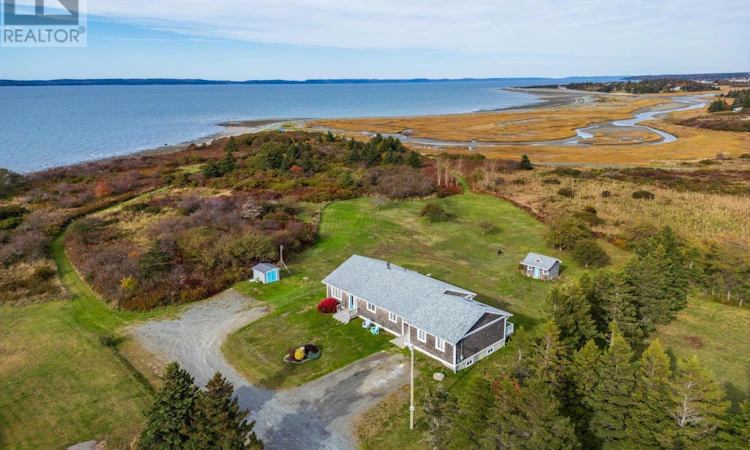
Coastal living with a view! Welcome to 63 Dixon Road in Grosses Coques, a spacious home with beautiful curb appeal. Enjoy spectacular views of Saint Marys Bay, with the dramatic tides and ever changing coastal scenery this area is known for. Natural cedar shingles add timeless coastal character, while two driveways and two front entrances offer added convenience and versatility. Inside, the bright and inviting main level offers four bedrooms and a layout that takes full advantage of the surrounding scenery. The kitchen features an island, coffee bar and dining area, with large windows framing the impressive water views. The adjoining living room creates a comfortable, open flow for everyday living and entertaining. A spacious main bathroom with main-floor laundry adds practicality. The impressive primary suite is a true highlight of the home. Generously sized and filled with natural light from skylights and numerous windows, it features a fireplace, walk-in closet, ensuite bath and its own private balcony. A wonderful place to relax and take in the coastal surroundings. The lower level adds even more living space with a family room, fifth bedroom, 2-piece bath and plenty of storage, along with additional space offering potential to suit your needs. The walkout basement features an overhead garage door, providing convenient access for lawn equipment, recreational items, storage and projects. Located on a quiet road approximately 5 km from Université Sainte-Anne, this property offers privacy, space and beautiful coastal scenery while remaining close to the amenities and communities of Clare. A home that truly deserves to be experienced in person. (id:63626)
Listed by: Jason Thibodeau, Salesperson, RE/MAX Banner Real Estate(Meteghan River)

Home facts and features

Price details
List Price
$495,000
Home facts
Bedrooms
4 + 1
Full Bathrooms
2
Partial Bathrooms
1
Parking Details
Gravel, Attached Garage
Property Type
House
Lot Size
0 ft²
Depth
Year Built
Built in 1993 (33 yrs old)
Title
Freehold
Style
Bungalow
Exterior Finish
Wood shingles
Heating Type
Baseboard heaters, Forced air, Oil, Electric, Wood, Furnace
Basement Details
Partially finished, Full, Walk out
Features
Balcony, Sloping, Walk-In Closet
Amenities
32in min Entry Doorways, 32in min Hallways, 5ft min Bathroom Turning Radius
Appliances
Cooktop - Electric, Dishwasher, Dryer - Electric, Microwave Range Hood Combo, Oven - Electric, Refrigerator, Washer, Wine Fridge
Agent details
Primary Agent
Jason Thibodeau
Primary Broker
RE/MAX Banner Real Estate(Meteghan River)
Listing details
Days on REW
15 Days
MLS® Number
202626500
Source
Canadian Real Estate Association
Board
Nova Scotia Association of REALTORS®
Is this your listing? Help it to stand out.

Mortgage Calculator

provided by REW Digital Ltd
Estimated Payments
Purchase Price
Mortgage Total
Down Payment
Amortization
25 Years
Interest Rate
3.99%

The displayed rates are provided as guidance only, are not guaranteed, or are to be considered an approval of credit. Approval will be based solely on your personal situation. You are encouraged to speak with a Mortgage Professional for the most accurate information and to determine your eligibility.

Property Insights

St Mary's Bay Academy
  • n/a
  • 7 - 12
École Joseph-Dugas
  • n/a
  • K - 6
School catchments and distances are intended to be used as reference only. To verify enrolment eligibility for a property, contact the school directly.Report Incorrect Info
Listing data is subject to copyright, disclaimer, and additional requirements from the data provider. See our Terms of Use for terms applicable to this listing. Listing data was last updated on 2026-11-07.
We use cookies and other technologies for functionality, security, and to provide you with a personalized experience on our online services. By continuing to use our online services, you agree to our Privacy Policy and Terms of Use. For information on how to adjust your privacy settings, visit our Cookie Policy.
Dismiss