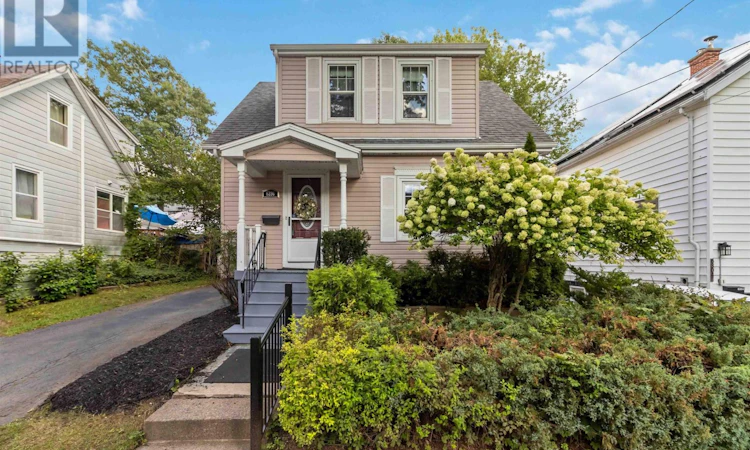
For Sale: 6296 Liverpool Street, Halifax, NS - REW
Boost your listing
Listing featured. Your listing will be featured on REW.
View featured placement
$689,900
3 bd 3 ba 1949 sf House
6296 Liverpool Street
Street ViewDirections
$689,900

6296 Liverpool StreetHalifax, NS, B3L 1X8

  • 3 Bed
  • 3 Bath
  • 1949 Sqft
  • House

About this home

Introducing 6296 Liverpool Street, a warmly inviting three-bedroom, three-bathroom home in Halifaxs sought-after West End. Lovingly cared for by the current owners for more than 25 years, this well-maintained property offers over 1,900 square feet of comfortable living space and a wonderful sense of home. The living room is made for cozy evenings, featuring a charming woodstove that adds warmth and character. A beautiful all-season sunroom provides a peaceful place to enjoy morning coffee, read, or take in views of the surrounding greenery. Three heat pumps support efficient year-round comfort, while newer roof shingles, windows, kitchen and a newer oil tank offer valuable updates for future owners.Outside, the park-like setting creates a private retreat. The newer deck is ideal for summer meals, quiet afternoons, or entertaining friends, and the convenient shed keeps garden tools and outdoor gear neatly stored. Set on an ER-3zoned lot, this home combines enduring care with exciting potential. Its desirable location places everyday amenities within walking distance, including shopping, schools, parks, and transit connections. Sobeys on Windsor Street, nearby green spaces, and convenient access to Mumford-area services make daily routines easy. Whether youre seeking room to grow, flexible space to work from home, or a tranquil backyard escape, this special property delivers comfort, character, and location in equal measure. A compelling opportunity at its price point,6296 Liverpool Street is ready to welcome its next chapter. (id:63626)
Listed by: Jackie Chahine, Sutton Group Professional Realty

Home facts and features

Price details
List Price
$689,900
Home facts
Bedrooms
3
Full Bathrooms
3
Parking Details
Paved Yard
Property Type
House
Lot Size
3698 ft²
Depth
Title
Freehold
Exterior Finish
Vinyl
Heating Type
Heat Pump, Baseboard heaters, Oil, Electric, Hot Water, Ductless
Cooling
Air Conditioned
Basement Details
Finished, Full
Features
Level
Amenities
32in min Hallways, Entry less than 3 steps, Shower safety bars
Appliances
Dishwasher, Dryer, Microwave, Refrigerator, Stove, Washer
Agent details
Primary Agent
Primary Broker
Sutton Group Professional Realty
Listing details
Days on REW
2 Days
MLS® Number
202622199
Source
Canadian Real Estate Association
Board
Nova Scotia Association of REALTORS®

Is this your listing? Help it to stand out.

Mortgage Calculator

Estimated Payments
Purchase Price
Mortgage Total
Down Payment
Amortization
25 Years
Interest Rate
3.99%

The displayed rates are provided as guidance only, are not guaranteed, or are to be considered an approval of credit. Approval will be based solely on your personal situation. You are encouraged to speak with a Mortgage Professional for the most accurate information and to determine your eligibility.

Property Insights

Oxford School
  • n/a
  • K - 9
  • In Catchment
St. Catherine's Elementary School
  • n/a
  • K - 6
  • In Catchment
Westmount Elementary School
  • n/a
  • K - 6
  • In Catchment
Highland Park Junior High School
  • n/a
  • 7 - 9
  • In Catchment
Joseph Howe Elementary School
  • n/a
  • K - 6
  • In Catchment
St. Joseph's-Alexander McKay Elementary School
  • n/a
  • K - 6
  • In Catchment
St. Agnes Junior High School
  • n/a
  • 7 - 9
  • In Catchment
Sir Charles Tupper School
  • n/a
  • K - 6
  • In Catchment
Halifax Central Junior High School
  • n/a
  • 7 - 9
  • In Catchment
St. Stephen's Elementary School
  • n/a
  • K - 6
  • In Catchment
School catchments and distances are intended to be used as reference only. To verify enrolment eligibility for a property, contact the school directly.Report Incorrect Info
Listing data is subject to copyright, disclaimer, and additional requirements from the data provider. See our Terms of Use for terms applicable to this listing. Listing data was last updated on 2026-09-04.
We use cookies and other technologies for functionality, security, and to provide you with a personalized experience on our online services. By continuing to use our online services, you agree to our Privacy Policy and Terms of Use. For information on how to adjust your privacy settings, visit our Cookie Policy.
Dismiss

