For Sale: 6281 Lower Elk Valley Road, Sparwood, BC - REW
Boost your listing
Listing featured. Your listing will be featured on REW.
View featured placement
$1,150,000
5 bd • 3 ba • 3360 sf • Mfd/Mobile Home
6281 Lower Elk Valley Road
Street ViewDirections

6281 Lower Elk Valley RoadSparwood, BC, V0B 2G3

  • 5 Bed
  • 3 Bath
  • 3360 Sqft
  • Mfd/Mobile Home

About this home

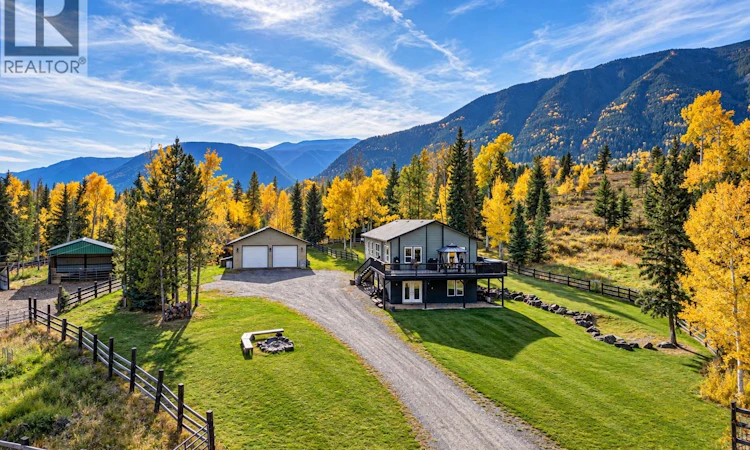
Have you been dreaming of the perfect Elk Valley acreage? Your dream awaits. Set on 19.99 acres above Lower Elk Valley Road, this remarkable property overlooks the Elk River with panoramic views of Lyne and Salter Mountains and the surrounding valley. The 2013 manufactured home sits on an above-ground foundation with a full walkout basement, offering 5 bedrooms and 3 bathrooms. The fully drywalled main level features bright open-concept living, a substantial kitchen opening to an expansive deck and hot tub, generous dining area and cozy living room. The primary retreat offers a walk-through closet and spacious ensuite, with 2 additional bedrooms, full bath and laundry completing the level. Downstairs, polished concrete floors with in-floor heat lead through a huge family room to the acreage, plus 2 large bedrooms and a full bath. Outside is where the dream really comes alive: a 40’x50’ livestock barn with grain bin, chicken coop/dog kennel with run, paddock, corral, hay barn, fully fenced pasture, greenhouse, gardens and a 30’x30’ powered 2-car shop with 10’ ceilings. Beautiful landscaping and irrigation surround the home, and the property is partially fenced. Acreage living, mountain views and room for the lifestyle you’ve been dreaming of—book your private tour today. (id:63626)
Listed by: Jennifer King PREC*, eXp Realty (Fernie)

Home facts and features

Price details
List Price
Gross Taxes for 2026
$2,798
Home facts
Bedrooms
5
Full Bathrooms
3
Parking Spaces
10
Parking Details
Detached Garage, Additional Parking, Stall, Rv, See Remarks
Property Type
Mfd/Mobile Home
Year Built
Built in 2013 (13 yrs old)
Title
Freehold
Exterior Finish
Concrete, Wood, Other
Heating Type
Forced air, See remarks, Other
Basement Details
Full
Features
Balcony, Smoke Detector Only
Appliances
Dishwasher, Freezer, Microwave, Oven - Electric, Refrigerator, Washer & Dryer
Agent details
Primary Agent
Primary Broker
eXp Realty (Fernie)
Listing details
Days on REW
4 Days
Property Views
22
MLS® Number
10402993
Source
Canadian Real Estate Association

Is this your listing? Help it to stand out.

Mortgage Calculator

provided by REW Digital Ltd
Estimated Payments
Purchase Price
Mortgage Total
Down Payment
Amortization
25 Years
Interest Rate
3.99%

Connect with our mortgage partner

Jenny Griffith

Jenny Griffith

Verico Compass Mortgage Group

Fast approvals, better rates, expert advice—let’s make your mortgage simple and stress-free

Connect with a mortgage expert

The displayed rates are provided as guidance only, are not guaranteed, or are to be considered an approval of credit. Approval will be based solely on your personal situation. You are encouraged to speak with a Mortgage Professional for the most accurate information and to determine your eligibility.

Property Insights

Banded Peak School
  • n/a
  • -
  • In Catchment
All Saints School
  • n/a
  • -
  • In Catchment
Ron Southern School
  • n/a
  • -
  • In Catchment
Holy Child School
  • n/a
  • -
  • In Catchment
Bridlewood School
  • n/a
  • -
  • In Catchment
Glenmore Christian Academy Junior High
  • n/a
  • -
  • In Catchment
Glenmore Christian Academy
  • n/a
  • -
  • In Catchment
Chaparral School
  • n/a
  • -
  • In Catchment
Monsignor J. J. O'Brien
  • n/a
  • -
  • In Catchment
Somerset School
  • n/a
  • -
  • In Catchment
School catchments and distances are intended to be used as reference only. To verify enrolment eligibility for a property, contact the school directly.Report Incorrect Info
Listing data is subject to copyright, disclaimer, and additional requirements from the data provider. See our Terms of Use for terms applicable to this listing. Listing data was last updated on 2026-10-17.
We use cookies and other technologies for functionality, security, and to provide you with a personalized experience on our online services. By continuing to use our online services, you agree to our Privacy Policy and Terms of Use. For information on how to adjust your privacy settings, visit our Cookie Policy.
Dismiss

