For Sale: 6266 Lawrence Street, Halifax, NS - REW
Boost your listing
Listing featured. Your listing will be featured on REW.
View featured placement
$1,049,999
3 + 0 bd • 4 ba • 2384 sf • House
$1,049,999

6266 Lawrence StreetHalifax, NS, B3L 1J9

North End
  • 3 + 0 Bed
  • 4 Bath
  • 2384 Sqft
  • House

About this home

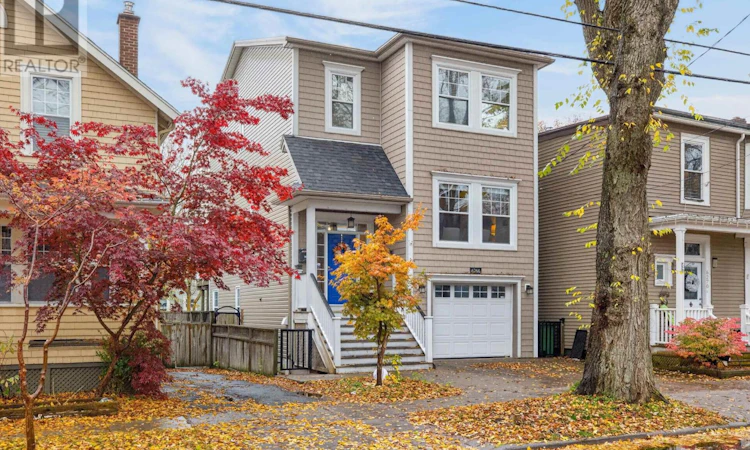
Downtown living with room to spread out! Just 15 years young, this beautiful Halifax home combines an inviting layout, modern updates and a sunny backyard in a location that puts you close to it all. Natural light fills the main floor, where the open-concept kitchen and family room connect seamlessly with the living and dining area. From quiet mornings with a coffee to evenings entertaining friends, theres space to enjoy every part of your day. Upstairs, three spacious bedrooms, generous closet space and convenient laundry make everyday living easy. The primary bedroom offers a relaxing retreat with a spa-like ensuite and walk-in closet. The above-grade lower level adds flexibility, with a 3-piece bathroom and potential for a fourth bedroom or future in-law suite. New Central Air Heat Pump for efficient energy costs and AC as well as HRV ventilation to keep the house air quality pristine. Outside, southern exposure brings sunshine to the landscaped backyard and deck an inviting setting for summer dinners, weekend gatherings or simply unwinding at home. Enjoy the charm of a tree-lined street with the Halifax Commons, universities, shops and restaurants nearby. Space, comfort and a convenient downtown location come together in a home youll love coming back to. Book your private viewing and see it for yourself! (id:63626)
Listed by: Tony Zareski, Century 21 Trident Realty Ltd.

Home facts and features

Price details
List Price
$1,049,999
Home facts
Bedrooms
3
Full Bathrooms
3
Partial Bathrooms
1
Parking Details
Attached Garage, Garage, Paved Yard
Property Type
House
Lot Size
0 ft²
Depth
Year Built
Built in 2011 (15 yrs old)
Title
Freehold
Style
3 Level
Exterior Finish
Vinyl
Heating Type
Heat Pump, Electric
Cooling
Heat Pump
Features
Treed
Amenities
32in min Entry Doorways
Appliances
Dishwasher, Dryer, Microwave, Refrigerator, Stove, Washer
Community
Agent details
Primary Agent
Primary Broker
Century 21 Trident Realty Ltd.
Listing details
Days on REW
1 Day
MLS® Number
202627567
Source
Canadian Real Estate Association
Board
Nova Scotia Association of REALTORS®
Is this your listing? Help it to stand out.

Mortgage Calculator

provided by REW Digital Ltd
Estimated Payments
Purchase Price
Mortgage Total
Down Payment
Amortization
25 Years
Interest Rate
3.99%

The displayed rates are provided as guidance only, are not guaranteed, or are to be considered an approval of credit. Approval will be based solely on your personal situation. You are encouraged to speak with a Mortgage Professional for the most accurate information and to determine your eligibility.

Property Insights

Oxford School
  • n/a
  • K - 9
  • In Catchment
Halifax Central Junior High School
  • n/a
  • 7 - 9
  • In Catchment
Sir Charles Tupper School
  • n/a
  • K - 6
  • In Catchment
Joseph Howe Elementary School
  • n/a
  • K - 6
  • In Catchment
Lemarchant-St. Thomas Elementary School
  • n/a
  • K - 6
  • In Catchment
Citadel High School
  • n/a
  • 10 - 12
  • In Catchment
Westmount Elementary School
  • n/a
  • K - 6
  • In Catchment
St. Catherine's Elementary School
  • n/a
  • K - 6
  • In Catchment
St. Agnes Junior High School
  • n/a
  • 7 - 9
  • In Catchment
St. Joseph's-Alexander McKay Elementary School
  • n/a
  • K - 6
  • In Catchment
School catchments and distances are intended to be used as reference only. To verify enrolment eligibility for a property, contact the school directly.Report Incorrect Info
Listing data is subject to copyright, disclaimer, and additional requirements from the data provider. See our Terms of Use for terms applicable to this listing. Listing data was last updated on 2026-11-06.
We use cookies and other technologies for functionality, security, and to provide you with a personalized experience on our online services. By continuing to use our online services, you agree to our Privacy Policy and Terms of Use. For information on how to adjust your privacy settings, visit our Cookie Policy.
Dismiss