For Sale: 626 St. Joseph Street, New Waterford, NS - REW
Boost your listing
Listing featured. Your listing will be featured on REW.
View featured placement
$199,000
3 bd 1 ba 1453 sf House
$199,000

626 St. Joseph StreetNew Waterford, NS, B1H 4G8

  • 3 Bed
  • 1 Bath
  • 1453 Sqft
  • House

About this home

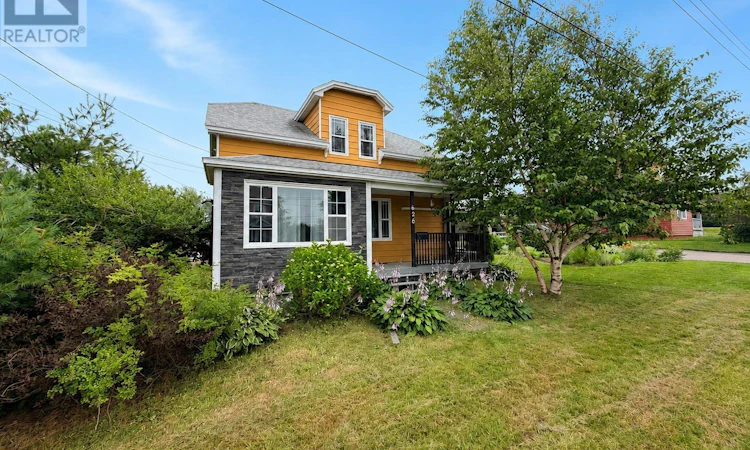
Located at 626 St. Joseph Street in New Waterford, this home offers a comfortable layout with plenty of room for a family. The main floor features a bright sunroom at the entrance, a spacious living room, an eat-in kitchen, full bathroom with a deep soaker tub, and laundry area. The kitchen has plenty of space for a family table and could also accommodate a kitchen island. Upstairs, there are three bedrooms. The primary bedroom has been opened up to create a larger bedroom with a closet, while the other two bedrooms offer good space for children, guests, or a home office. The back porch provides a convenient space for coats and boots and leads out to the back deck. Heat pumps on both levels provide heating and cooling, while the pellet stove offers an additional source of heat during the colder months. The basement includes a hot water tank, workbench, and updated electrical panel. Outside, the 15,000+ square foot lot provides plenty of space for the family to enjoy. The yard features mature perennial flowers and trees, offering shade, privacy, and plenty of greenery. There is also a shed for additional storage. A number of updates have been completed over the past several years, including new kitchen floor (2023), heat pump (main level, 2024) new washer (2025), new dishwasher (2025), new fridge (2026) With its functional layout, large yard, and numerous updates, this home is ready for its next family and is available for immediate possession. (id:63626)
Listed by: Sammi Li, RE/MAX Park Place Inc.

Home facts and features

Price details
List Price
$199,000
Home facts
Bedrooms
3
Full Bathrooms
1
Parking Details
Gravel
Property Type
House
Lot Size
15071 ft²
Depth
Year Built
Built in 1934 (92 yrs old)
Title
Freehold
Exterior Finish
Aluminum siding, Other
Heating Type
Heat Pump, Stove, Electric, Ductless
Cooling
Air Conditioned
Basement Details
Partial
Amenities
5ft min Kitchen Turning Radius
Appliances
Dishwasher, Dryer, Microwave, Refrigerator, Stove, Washer
Agent details
Primary Agent
Primary Broker
RE/MAX Park Place Inc.
Listing details
Days on REW
14 Days
MLS® Number
202620380
Source
Canadian Real Estate Association
Board
Nova Scotia Association of REALTORS®

Is this your listing? Help it to stand out.

Mortgage Calculator

Estimated Payments
Purchase Price
Mortgage Total
Down Payment
Amortization
25 Years
Interest Rate
3.99%

The displayed rates are provided as guidance only, are not guaranteed, or are to be considered an approval of credit. Approval will be based solely on your personal situation. You are encouraged to speak with a Mortgage Professional for the most accurate information and to determine your eligibility.

Property Insights

St. James Regional High School
  • n/a
  • 7 - 13
  • In Catchment
St. James Elementary School
  • n/a
  • K - 6
  • In Catchment
Legallais Memorial School
  • n/a
  • K - 9
  • In Catchment
Grandy's River Collegiate
  • n/a
  • K - 13
  • In Catchment
Sheet Harbour Consolidated School
  • n/a
  • K - 6
  • In Catchment
Duncan MacMillan High School
  • n/a
  • 7 - 12
  • In Catchment
Burgeo Academy
  • n/a
  • K - 13
  • In Catchment
St. Boniface All Grade School
  • n/a
  • K - 13
  • In Catchment
Upper Musquodoboit Consolidated Elementary School
  • n/a
  • K - 6
  • In Catchment
École Notre-Dame-Du-Cap
  • n/a
  • K - 8
  • In Catchment
School catchments and distances are intended to be used as reference only. To verify enrolment eligibility for a property, contact the school directly.Report Incorrect Info
Listing data is subject to copyright, disclaimer, and additional requirements from the data provider. See our Terms of Use for terms applicable to this listing. Listing data was last updated on 2026-08-26.
We use cookies and other technologies for functionality, security, and to provide you with a personalized experience on our online services. By continuing to use our online services, you agree to our Privacy Policy and Terms of Use. For information on how to adjust your privacy settings, visit our Cookie Policy.
Dismiss

