For Sale: 6221 Koep Avenue, Regina, SK - REW
Boost your listing
Listing featured. Your listing will be featured on REW.
View featured placement
$1,200,000
5 bd • 4 ba • 2416 sf • House
$1,200,000

6221 Koep AvenueRegina, SK, S4X 0J2

  • 5 Bed
  • 4 Bath
  • 2416 Sqft
  • House

About this home

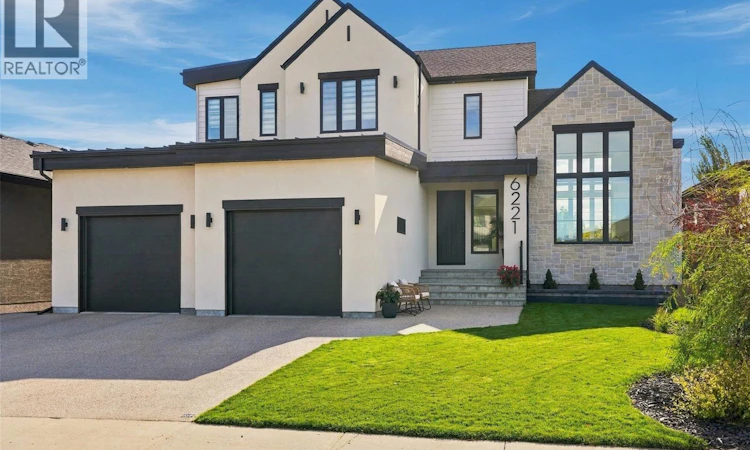
Stunning Munro Homes-built residence in desirable Skyview! This Certified ENERGY STAR® home offers 2,416 sq. ft., 5 bedrooms, 4 bathrooms, a triple attached garage and professionally finished walkout basement. The main floor impresses with 9’ ceilings, 7¾” Mirage white oak engineered hardwood and an incredible great room featuring 13’ walls, an 18’ vaulted ceiling, massive windows and a custom 42” gas fireplace. The modern kitchen is anchored by a 9.5’ quartz island and features custom soft-close cabinetry, quartz counters and backsplash, JennAir Noir appliances and a 36” induction cooktop. Upstairs are 4 bedrooms, all with walk-in closets, plus convenient second-floor laundry. The primary retreat offers a spa-inspired ensuite with custom tiled shower, quartz shelving and Neptune air-jetted tub. The professionally developed walkout basement features wide-plank waterproof flooring, a 78” electric fireplace and built-in Polk Audio speakers. Additional upgrades include triple-glazed windows, 8’ exterior doors, solid-core interior doors, Rockwool soundproofing, Hunter Douglas motorized shades, built-in speakers, smart-home controls, 200-amp service, dual-zone Lennox high-efficiency furnace, A/C, Navien tankless water heater and owned water softener. Exterior finishes include acrylic stucco, Hardie Board, stone and standing-seam metal roof accents. Outside you’ll find professional landscaping, underground sprinklers and 2 Duradek deck with glass railing one covered with gas connection. The heated, insulated triple garage includes 8’ doors, hot/cold water and floor drainage. Exceptional construction, striking architecture, incredible natural light and premium finishes throughout make this an impressive Skyview home. (id:63626)
Listed by: Richard Amichand, Salesperson, Realty Hub Brokerage

Home facts and features

Price details
List Price
$1,200,000
Gross Taxes for 2026
$10,868
Home facts
Bedrooms
5
Full Bathrooms
4
Parking Details
Attached Garage, Heated Garage, Parking Space(s)
Property Type
House
Lot Size
60 ft x 0 ft (7681 ft²)
Depth
Frontage
60.0 feet
Year Built
Built in 2020 (6 yrs old)
Title
Freehold
Style
2 Level
Heating Type
Forced air, In Floor Heating, Electric, Natural gas
Cooling
Central air conditioning
Basement Details
Finished, Full, Walk out
Features
Alarm system, Double width or more driveway, Rectangular, Sump Pump, Treed
Appliances
Alarm System, Dishwasher, Dryer, Garage door opener remote(s), Garburator, Hood Fan, Humidifier, Microwave, Oven - Built-In, Refrigerator, Stove, Washer, Window Coverings
Agent details
Primary Agent
Richard Amichand
Primary Broker
Realty Hub Brokerage
Secondary Agent
Blair Sterling
Secondary Broker
Realty Hub Brokerage
Listing details
Days on REW
1 Day
MLS® Number
SK050346
Source
Canadian Real Estate Association

Is this your listing? Help it to stand out.

Mortgage Calculator

Estimated Payments
Purchase Price
Mortgage Total
Down Payment
Amortization
25 Years
Interest Rate
3.99%

The displayed rates are provided as guidance only, are not guaranteed, or are to be considered an approval of credit. Approval will be based solely on your personal situation. You are encouraged to speak with a Mortgage Professional for the most accurate information and to determine your eligibility.

Property Insights

St. Angela Merici School
  • n/a
  • K - 8
  • In Catchment
MacNeill School
  • n/a
  • K - 8
  • In Catchment
Centennial School
  • n/a
  • K - 8
  • In Catchment
W.H. Ford School
  • n/a
  • K - 8
  • In Catchment
St. Jerome School
  • n/a
  • K - 8
  • In Catchment
St. Mary School
  • n/a
  • K - 8
  • In Catchment
School catchments and distances are intended to be used as reference only. To verify enrolment eligibility for a property, contact the school directly.Report Incorrect Info
Listing data is subject to copyright, disclaimer, and additional requirements from the data provider. See our Terms of Use for terms applicable to this listing. Listing data was last updated on 2026-10-05.
We use cookies and other technologies for functionality, security, and to provide you with a personalized experience on our online services. By continuing to use our online services, you agree to our Privacy Policy and Terms of Use. For information on how to adjust your privacy settings, visit our Cookie Policy.
Dismiss

