For Sale: 622 Nightingale Cove, Saskatoon, SK - REW
Boost your listing
Listing featured. Your listing will be featured on REW.
View featured placement
$1,289,000
8 bd • 7 ba • 2855 sf • House
$1,289,000

622 Nightingale CoveSaskatoon, SK, S7L 6X7

  • 8 Bed
  • 7 Bath
  • 2855 Sqft
  • House

About this home

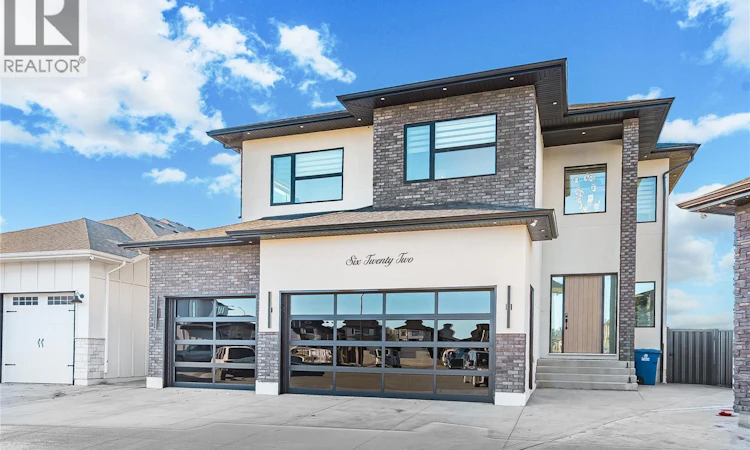
Welcome 622 Nightingale Cove, an epitome of modern luxury, nestled on a quiet, sought-after cul-de-sac in Kensington. Spanning an impressive 2,855 square feet living area with 550 Sq.ft of Open to Above this architectural masterpiece offers 6 spacious Bedrooms & 6 Bath on the Owner's Side and a 2-bedroom LEGAL SUITE making it a total of 8 bedrooms & 7 Bath. The Owner's Side also boasts of 3 Primary Bedrooms with Ensuite and additional 3 spacious Beds providing an unmatched blend of sophistication, comfort, and functionality. Upon entering, you are greeted by a breathtaking living room featuring a soaring 21-foot open-to-above ceiling that floods the space with natural light. The remainder of both the main and second floors boasts dramatic 10-foot ceilings and seamless luxury vinyl hardwood flooring throughout. The chef-inspired kitchen is designed for effortless entertaining, outfitted with a sleek wall-mounted oven and microwave, alongside an extra-large refrigerator to accommodate every culinary need. Designed with multi-generational living and ultimate privacy in mind, the residence features three distinct primary bedrooms, each complete with its own private ensuite bathroom. Additionally, the property includes a fully self-contained two-bedroom legal suite, offering exceptional flexibility for extended family or lucrative rental income. Every detail of this home has been engineered for year-round comfort and convenience. High-end mechanical features include two separate furnaces, a modern heat pump air conditioning system, and an on-demand hot water system. Car enthusiasts and hobbyists will appreciate the triple heated and insulated garage, finished with striking contemporary glass doors. Stepping outside, the generous backyard provides ample space and is thoughtfully prepped for a future golf simulator, making this extraordinary property the ultimate private retreat. (id:63626)
Listed by: Shekhar Shukla, Salesperson, RE/MAX Saskatoon

Home facts and features

Price details
List Price
$1,289,000
Gross Taxes for 2026
$7,502
Home facts
Bedrooms
8
Full Bathrooms
7
Parking Details
Attached Garage, Parking Space(s), Heated Garage
Property Type
House
Lot Size
6592 ft²
Depth
Year Built
Built in 2026 (0 yrs old)
Title
Freehold
Style
2 Level
Heating Type
Forced air, Natural gas
Cooling
Central air conditioning
Basement Details
Finished, Full
Features
Cul-de-sac, Sump Pump, Treed
Appliances
Dishwasher, Dryer, Garage door opener remote(s), Hood Fan, Oven - Built-In, Refrigerator, Stove, Washer, Window Coverings
Agent details
Primary Agent
Shekhar Shukla
Primary Broker
RE/MAX Saskatoon
Secondary Agent
Shalini Shukla
Secondary Broker
RE/MAX Saskatoon
Listing details
Days on REW
1 Day
MLS® Number
SK053084
Source
Canadian Real Estate Association
Is this your listing? Help it to stand out.

Mortgage Calculator

provided by REW Digital Ltd
Estimated Payments
Purchase Price
Mortgage Total
Down Payment
Amortization
25 Years
Interest Rate
3.99%

The displayed rates are provided as guidance only, are not guaranteed, or are to be considered an approval of credit. Approval will be based solely on your personal situation. You are encouraged to speak with a Mortgage Professional for the most accurate information and to determine your eligibility.

Property Insights

Father Vachon School
  • n/a
  • K - 8
  • In Catchment
Lester B. Pearson School
  • n/a
  • K - 8
  • In Catchment
Princess Alexandra Community School
  • n/a
  • K - 8
St. Mary's Wellness And Education Centre
  • n/a
  • K - 8
Pleasant Hill Community School
  • n/a
  • K - 8
White Buffalo Youth Lodge School
  • n/a
  • 9 - 12
St. Michael School
  • n/a
  • K - 8
School catchments and distances are intended to be used as reference only. To verify enrolment eligibility for a property, contact the school directly.Report Incorrect Info
Listing data is subject to copyright, disclaimer, and additional requirements from the data provider. See our Terms of Use for terms applicable to this listing. Listing data was last updated on 2026-11-12.
We use cookies and other technologies for functionality, security, and to provide you with a personalized experience on our online services. By continuing to use our online services, you agree to our Privacy Policy and Terms of Use. For information on how to adjust your privacy settings, visit our Cookie Policy.
Dismiss