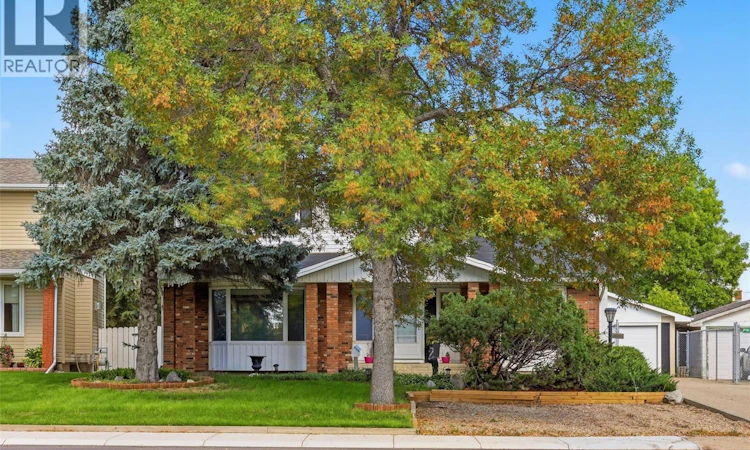
For Sale: 6218 Sherwood Drive, Regina, SK - REW
Boost your listing
Listing featured. Your listing will be featured on REW.
View featured placement
$479,900
4 bd • 3 ba • 1879 sf • House
6218 Sherwood Drive
Street ViewDirections
$479,900

6218 Sherwood DriveRegina, SK, S4T 7G2

  • 4 Bed
  • 3 Bath
  • 1879 Sqft
  • House

About this home

Situated on a massive 8688 sq ft lot, this 1879 sq ft two-storey split offers 4 beds, 3 baths and an oversized heated and insulated garage. The bright white walls, stunning hardwood flooring and abundance of natural light that flood in through the updated windows make you feel right at home as you walk through the front door. On one side is the formal living room, which flows into the formal dining space. On the other side, you’ll find the family room, highlighted by a gas fireplace. The kitchen features updated SS appliances, a tiled backsplash and a great view of the beautifully landscaped backyard. Just off the kitchen is another dining area with patio doors leading to the composite deck. Finishing off the main level is a 2 pc bath with white tile flooring that continues into the mudroom area off the side entrance - complete with a dog door with direct access to the dog run! The 2nd storey continues with beautiful hardwood flooring throughout. All 4 beds are generous in size, and one of the rooms even offers a walk-in closet. The primary has a huge window that overlooks the yard and a 4 pc ensuite. Completing the 2nd level is another 4 pc bath with tile floors. The basement houses the laundry with a convenient sink and offers a blank canvas to develop the space to best suit your needs. The home is equipped with smart technology, including a thermostat, cameras and smart appliances (fridge, dishwasher, and OTR microwave). Updates include: 200 amp electrical service, 100 amp electrical service to garage with plug for future welder and EV charger, fully insulated and boarded garage with new overhead door and opener, gas line to garage with a new nat gas heater, new composite deck and nat gas BBQ hookup, updated windows on the main and 2nd level, and a HE furnace. If you’ve been searching for a large family home on a massive lot that has been well maintained in Regina’s Normanview West neighbourhood, contact your agent today to book your in-person viewing! As per the Seller’s direction, all offers will be presented on 09/29/2026 7:30PM. (id:63626)
Listed by: Jeremy Yungwirth, Salesperson, Realty Executives Diversified Realty

Home facts and features

Price details
List Price
$479,900
Gross Taxes for 2026
$4,726
Home facts
Bedrooms
4
Full Bathrooms
3
Parking Details
Parking Space(s), Heated Garage, Detached Garage
Property Type
House
Lot Size
8688 ft²
Depth
Year Built
Built in 1974 (52 yrs old)
Title
Freehold
Style
2 Level
Heating Type
Forced air, Natural gas
Cooling
Central air conditioning
Basement Details
Unfinished, Full
Features
Lane, Sump Pump, Treed
Appliances
Dishwasher, Dryer, Garage door opener remote(s), Microwave, Refrigerator, Stove, Washer, Window Coverings
Agent details
Primary Agent
Jeremy Yungwirth
Primary Broker
Realty Executives Diversified Realty
Listing details
Days on REW
1 Day
MLS® Number
SK049114
Source
Canadian Real Estate Association

Is this your listing? Help it to stand out.

Mortgage Calculator

Estimated Payments
Purchase Price
Mortgage Total
Down Payment
Amortization
25 Years
Interest Rate
3.99%

The displayed rates are provided as guidance only, are not guaranteed, or are to be considered an approval of credit. Approval will be based solely on your personal situation. You are encouraged to speak with a Mortgage Professional for the most accurate information and to determine your eligibility.

Property Insights

Ruth M. Buck School
  • n/a
  • K - 8
  • In Catchment
St. Joan Of Arc School
  • n/a
  • K - 8
  • In Catchment
St. Josaphat School
  • n/a
  • K - 8
  • In Catchment
W.H. Ford School
  • n/a
  • K - 8
  • In Catchment
McLurg School
  • n/a
  • K - 8
  • In Catchment
St. Jerome School
  • n/a
  • K - 8
  • In Catchment
St. Mary School
  • n/a
  • K - 8
  • In Catchment
Centennial School
  • n/a
  • K - 8
  • In Catchment
St. Francis Community School
  • n/a
  • K - 8
  • In Catchment
Rosemont School
  • n/a
  • K - 8
  • In Catchment
School catchments and distances are intended to be used as reference only. To verify enrolment eligibility for a property, contact the school directly.Report Incorrect Info
Listing data is subject to copyright, disclaimer, and additional requirements from the data provider. See our Terms of Use for terms applicable to this listing. Listing data was last updated on 2026-09-25.
We use cookies and other technologies for functionality, security, and to provide you with a personalized experience on our online services. By continuing to use our online services, you agree to our Privacy Policy and Terms of Use. For information on how to adjust your privacy settings, visit our Cookie Policy.
Dismiss

