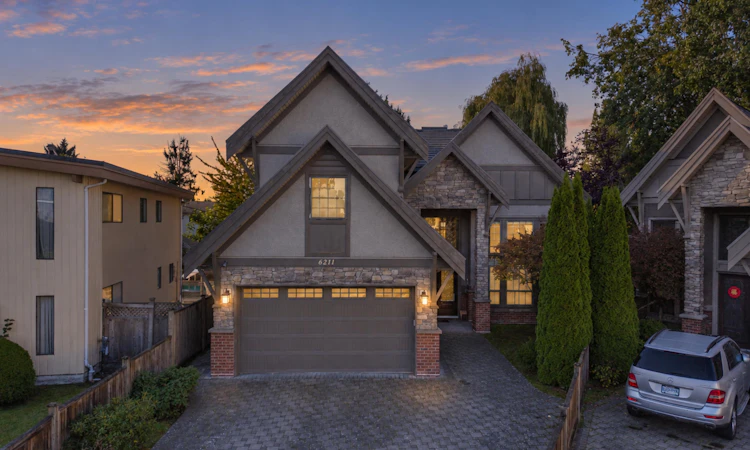
For Sale: 6211 Bellflower Drive, Richmond, BC - REW
Boost your listing
Listing featured. Your listing will be featured on REW.
View featured placement
$2,247,000
5 bd • 6 ba • 3136 sf • House

6211 Bellflower DriveRichmond, BC, V7C 2H7

Riverdale
  • 5 Bed
  • 6 Bath
  • 3136 Sqft
  • House

About this home

Nestled in a prime Richmond neighborhood, this heritage-inspired custom home combines luxury and functionality. Featuring 5 ensuite bedrooms (4 upstairs, 1 Legal suite) and a loft ceiling, it boasts high-end finishes throughout: crystal chandeliers, hand-painted walls, and polished porcelain tile flooring with radiant heating. The chef's kitchen features top-tier BOSCH appliances complemented by a full-size wok kitchen. The master retreat offers a huge walk-out deck, walk-in closet, and a spa-inspired ensuite with a steam bath and Jacuzzi. Equipped with A/C, HRV, and exquisite stonework exterior, it's the pinnacle of refined living.
Listed by: Elaine Wu PREC*, LeHomes Realty Premier

Home facts and features

Price details
List Price
Gross Taxes for 2025
$8,055
Home facts
Bedrooms
5
Full Bathrooms
5
Partial Bathrooms
1
Parking Spaces
6
Parking Details
Garage Double
Property Type
House
Lot Size
5711 ft²
Frontage
0
Year Built
Built in 2014 (12 yrs old)
Title
Freehold NonStrata
Heating Type
Natural Gas, Radiant
Cooling
Air Conditioning
Features
Central Vacuum, Security System, Shopping Nearby
Appliances
Dishwasher, Refrigerator, Stove, Washer & Dryer
Community
Agent details
Primary Agent
Primary Broker
LeHomes Realty Premier
Listing details
Days on REW
1 Day
MLS® Number
R3174785
Source
GVR, FVREB, CADREB, BCNREB
Board
Real Estate Board of Greater Vancouver
Is this your listing? Help it to stand out.

Mortgage Calculator

provided by REW Digital Ltd
Estimated Payments
Purchase Price
Mortgage Total
Down Payment
Amortization
25 Years
Interest Rate
3.99%

Connect with our mortgage partner

Pouya Haghi

Pouya Haghi

RTC Mortgage

Buying a home can be stressful and exciting. I’ll take care of the financing so that part stays simple and smooth.

Connect with a mortgage expert

The displayed rates are provided as guidance only, are not guaranteed, or are to be considered an approval of credit. Approval will be based solely on your personal situation. You are encouraged to speak with a Mortgage Professional for the most accurate information and to determine your eligibility.

Property Insights

James Thompson School
  • Public
  • Pre-K - 7
  • In Catchment
J N Burnett Secondary School
  • Public
  • 8 - 12
  • In Catchment
Ecole des Navigateurs
  • Public
  • K - 7
St Joseph the Worker School
  • Independent
  • K - 7
St Paul School
  • Independent
  • K - 7
Pythagoras Academy
  • Independent
  • K - 7
Steveston-London Secondary School
  • Public
  • 8 - 12
City Vancouver Academy
  • Independent
  • 10 - 12
St Anthony of Padua School
  • Independent
  • K - 7
Vancouver Montessori School
  • Independent
  • K
School catchments and distances are intended to be used as reference only. To verify enrolment eligibility for a property, contact the school directly.Report Incorrect Info
Sales History data is from public records.
Listing data is subject to copyright, disclaimer, and additional requirements from the data provider. See our Terms of Use for terms applicable to this listing. Listing data was last updated on 2026-10-14.
We use cookies and other technologies for functionality, security, and to provide you with a personalized experience on our online services. By continuing to use our online services, you agree to our Privacy Policy and Terms of Use. For information on how to adjust your privacy settings, visit our Cookie Policy.
Dismiss
