For Sale: 6201 Regina Terrace, Halifax, NS - REW
Boost your listing
Listing featured. Your listing will be featured on REW.
View featured placement
$2,150,000
5 bd 5 ba 4127 sf House
$2,150,000

6201 Regina TerraceHalifax, NS, B3H 1N4

  • 5 Bed
  • 5 Bath
  • 4127 Sqft
  • House

About this home

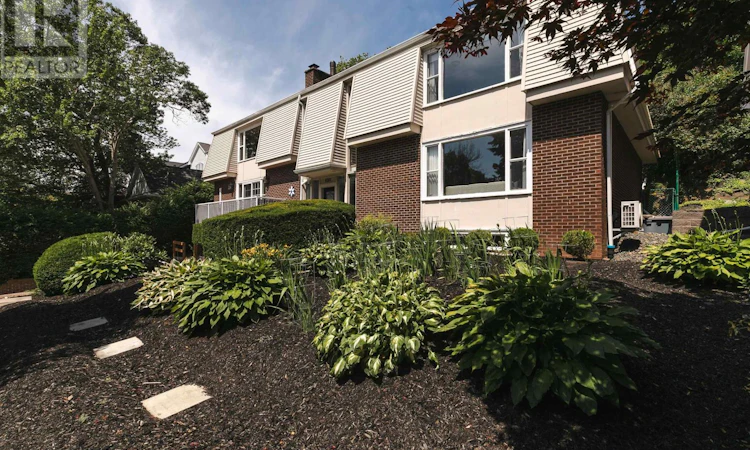
Perfectly positioned on one of Halifax's most desirable South End streets, 6201 Regina Terrace offers the space, comfort and location today's families are looking for. With six bedrooms, 4.5 bathrooms and a thoughtfuly designed layout, this home is just moments from Dalhousie University, King's Colege, Saint Mary's University, leading hospitals, top private and public schools and the Waegwoltic Club. A bright, welcoming foyer opens to elegant principal rooms designed for both everyday living and entertaining. The eat-in kitchen features updated appliances, a wine fridge, abundant cabinetry and generous prep space, flowing seamlessly into the inviting family room with a fireplace. Formal living and dining rooms provide timeless gathering spaces, highlighted by oversized windows, custom built-ins and views of the mature, tree-lined street. Step outside to enjoy the private backyard and spacious terrace, offering a peaceful setting for outdoor dining, relaxing or hosting family and friends. Upstairs, the second level is home to five spacious bedrooms, including a beautiful primary retreat complete with its own fireplace and a renovated spa-inspired ensuite featuring a soaker tub and glass shower. Well- appointed secondary bedrooms and additional full bathrooms provide plenty of space for family and guests. The fuly finished lower level adds exceptional flexibility with a large family and media room, dedicated office, cedar closet, cold room, utility space, an additional bathroom and an oversized wired built-in double garage. Living here means enjoying one of Halifax's most walkable and established neighbourhoods, where shopping, restaurants, cafés, museums, the waterfront and the natural beauty of Point Pleasant Park are all within easy reach. (id:63626)
Listed by: Kelly Reardon, Royal LePage Atlantic

Home facts and features

Price details
List Price
$2,150,000
Home facts
Bedrooms
5
Full Bathrooms
4
Partial Bathrooms
1
Parking Details
Paved Yard, Garage
Property Type
House
Lot Size
8550 ft²
Depth
Year Built
Built in 1969 (57 yrs old)
Title
Freehold
Exterior Finish
Brick
Heating Type
Heat Pump, Baseboard heaters, Oil, Electric, Hot Water, Ductless, Furnace
Cooling
Air Conditioned
Amenities
32in min Doorways, 32in min Entry Doorways
Appliances
Dishwasher, Dryer, Refrigerator, Stove, Washer
Agent details
Primary Agent
Primary Broker
Royal LePage Atlantic
Listing details
Days on REW
5 Days
MLS® Number
202617859
Source
Canadian Real Estate Association
Board
Nova Scotia Association of REALTORS®

Is this your listing? Help it to stand out.

Mortgage Calculator

Estimated Payments
Purchase Price
Mortgage Total
Down Payment
Amortization
25 Years
Interest Rate
3.99%

The displayed rates are provided as guidance only, are not guaranteed, or are to be considered an approval of credit. Approval will be based solely on your personal situation. You are encouraged to speak with a Mortgage Professional for the most accurate information and to determine your eligibility.

Property Insights

Marshview Middle School
  • n/a
  • 5 - 8
  • In Catchment
Salem Elementary School
  • n/a
  • K - 4
  • In Catchment
Riverside Consolidated School
  • n/a
  • K - 5
  • In Catchment
Sackville Christian Academy
  • n/a
  • K - 12
  • In Catchment
Tantramar Regional High School
  • n/a
  • 9 - 12
  • In Catchment
Dorchester Consolidated School
  • n/a
  • K - 8
  • In Catchment
Port Elgin Regional School
  • n/a
  • K - 8
  • In Catchment
Caledonia Regional High School
  • n/a
  • 6 - 12
  • In Catchment
Hillsborough Elementary School
  • n/a
  • K - 5
  • In Catchment
École Abbey-Landry
  • n/a
  • K - 8
  • In Catchment
School catchments and distances are intended to be used as reference only. To verify enrolment eligibility for a property, contact the school directly.Report Incorrect Info
Listing data is subject to copyright, disclaimer, and additional requirements from the data provider. See our Terms of Use for terms applicable to this listing. Listing data was last updated on 2026-07-21.

