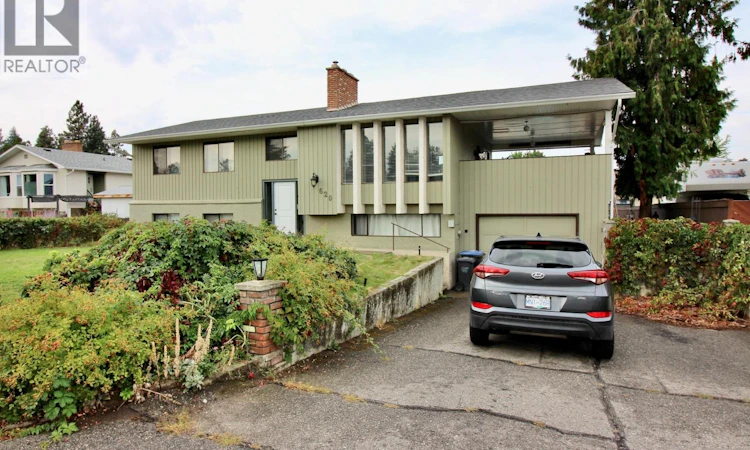
For Sale: 620 Wenric Crescent, Kelowna, BC - REW
Boost your listing
Listing featured. Your listing will be featured on REW.
View featured placement
$779,900
5 bd • 3 ba • 2309 sf • House

620 Wenric CrescentKelowna, BC, V1X 5R7

Rutland
  • 5 Bed
  • 3 Bath
  • 2309 Sqft
  • House

About this home

Welcome to this 1975 home that is quietly tucked away on a private crescent. It offers approximately 2,300 square feet of living space in a convenient central location close to malls, shopping, and everyday amenities. The main floor features two bedrooms plus a den, with the primary bedroom offering a three-piece ensuite. The spacious living room showcases oak flooring and a classic brick, wood-burning fireplace. The dining room and kitchen flow together, with the kitchen featuring tile flooring, a gas stove, and sliding glass doors leading to a large covered sundeck—ideal for entertaining and outdoor dining. The fully developed lower level offers three additional bedrooms, a full bathroom, and a large family room with a gas-insert fireplace, conveniently located off the attached single-car garage. With five bedrooms plus a den and three full bathrooms, there is plenty of room for the whole family. The 0.21-acre lot, measuring approximately 81 by 117 feet, is an outdoor oasis featuring an 18-by-36-foot in-ground concrete swimming pool, a spacious cabana plumbed for a toilet and sink, a separate change room and a large garden. Recent updates include a new pool filter in 2024, pool pump in 2023, roof in 2024, and furnace in 2015. Plenty of parking on both sides of the lot and easy access to the rear yard if needed. Enjoy the perfect combination of space, functionality, and outdoor living in this well-located family home on a peaceful residential street. (id:63626)
Listed by: Grant Turik PREC*, Personal Real Estate Corporation, Royal LePage Kelowna

Home facts and features

Price details
List Price
Gross Taxes for 2026
$4,405
Home facts
Bedrooms
5
Full Bathrooms
3
Parking Spaces
1
Parking Details
Attached Garage
Property Type
House
Lot Size
0 ft²
Depth
Year Built
Built in 1975 (51 yrs old)
Title
Freehold
Exterior Finish
Stucco, Wood siding
Heating Type
See remarks
Cooling
Central air conditioning
Pool
In Ground Pool
Community
Agent details
Primary Agent
Grant Turik PREC*
Primary Broker
Royal LePage Kelowna
Listing details
Days on REW
3 Days
MLS® Number
10403712
Source
Canadian Real Estate Association

Is this your listing? Help it to stand out.

Mortgage Calculator

provided by REW Digital Ltd
Estimated Payments
Purchase Price
Mortgage Total
Down Payment
Amortization
25 Years
Interest Rate
3.99%

Connect with our mortgage partner

Ajay Bhanot

Ajay Bhanot

DLC A.I.M.I. Collective Mortgage Group

Helping you secure the best mortgage deals for your dream home. Let's talk mortgages!

Connect with a mortgage expert

The displayed rates are provided as guidance only, are not guaranteed, or are to be considered an approval of credit. Approval will be based solely on your personal situation. You are encouraged to speak with a Mortgage Professional for the most accurate information and to determine your eligibility.

Property Insights

Springvalley Elementary School
  • Public
  • K - 5
Springvalley Middle School
  • Public
  • 6 - 9
Quigley Elementary School
  • Public
  • K - 5
Studio 9 Independent School of the Arts
  • Independent
  • K - 12
Heritage Christian School
  • Independent
  • K - 12
Okanagan Adventist Academy
  • Independent
  • K - 12
Kelowna Montessori School
  • Independent
  • K - 7
Belgo Elementary School
  • Public
  • K - 6
Pearson Road School
  • Public
  • Pre-K - 5
South Rutland School
  • Public
  • Pre-K - 5
School catchments and distances are intended to be used as reference only. To verify enrolment eligibility for a property, contact the school directly.Report Incorrect Info
Sales History data is from public records.
Listing data is subject to copyright, disclaimer, and additional requirements from the data provider. See our Terms of Use for terms applicable to this listing. Listing data was last updated on 2026-10-17.
We use cookies and other technologies for functionality, security, and to provide you with a personalized experience on our online services. By continuing to use our online services, you agree to our Privacy Policy and Terms of Use. For information on how to adjust your privacy settings, visit our Cookie Policy.
Dismiss
