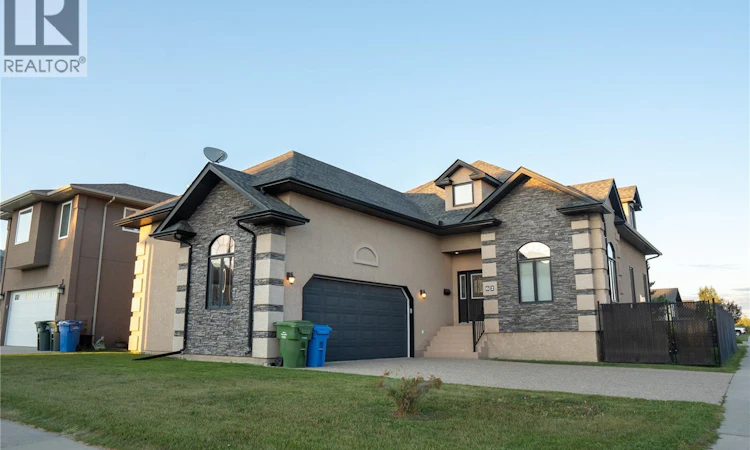
For Sale: 62 Glen Howard Way, Prince Albert, SK - REW
Boost your listing
Listing featured. Your listing will be featured on REW.
View featured placement
$840,000
6 bd 4 ba 2650 sf House
$840,000

62 Glen Howard WayPrince Albert, SK, S6X 0A8

  • 6 Bed
  • 4 Bath
  • 2650 Sqft
  • House

About this home

Welcome to 62 Glen Howard Way, an exceptional custom-built 1 1/2-storey residence offering 6 bedrooms and 4 bathrooms in the highly desirable Crescent Acres neighborhood of Prince Albert. Positioned on a beautifully landscaped, fully fenced corner lot, this home backs directly onto open green space with private gate access to the scenic 23-kilometer Rotary Trail system. Offering 2,650 sq ft of above-grade living space, the interior showcases superior architectural craftsmanship, oak hardwood floors, and durable PVC vinyl tile. The main floor features a dedicated private office/den near the foyer, a functional laundry room, and a grand living room anchored by a floor-to-ceiling stacked-stone natural gas fireplace. The gourmet alder kitchen is equipped with solid granite countertops, a center island, built-in china cabinetry, and a walk-through pantry, opening directly to a spacious dining area and covered deck. Retreat to the executive main-floor primary suite, complete with a walk-in closet and a 4-piece ensuite featuring a Jacuzzi tub and double makeup vanity. The upper level is designed for family living, offering a central loft/family room, a 3-piece bathroom, and two generous bedrooms with walk-in closets. The fully developed basement provides an expansive 31' x 23' recreation room with integrated 2-zone surround sound, three additional bedrooms, a fourth full bathroom, and ample storage—ideal for large or multi-generational families. Exterior highlights include low-maintenance stucco and stone finishes, an insulated two-car attached garage, central air conditioning, central vacuum, and underground sprinklers. Situated within walking distance to École Vickers and St. Francis schools, this turnkey home combines prime location, luxury, and unmatched lifestyle appeal. (id:63626)
Listed by: Victor Hernandez, Salesperson, Coldwell Banker Signature

Home facts and features

Price details
List Price
$840,000
Gross Taxes for 2026
$8,597
Home facts
Bedrooms
6
Full Bathrooms
4
Parking Details
Parking Space(s), Attached Garage, Interlocked
Property Type
House
Lot Size
6970 ft²
Depth
Year Built
Built in 2009 (17 yrs old)
Title
Freehold
Heating Type
Forced air, Natural gas
Cooling
Central air conditioning
Basement Details
Finished, Full
Features
Corner Site, Double width or more driveway
Appliances
Dishwasher, Dryer, Garage door opener remote(s), Microwave, Refrigerator, Stove, Washer, Window Coverings
Agent details
Primary Agent
Victor Hernandez
Primary Broker
Coldwell Banker Signature
Listing details
Days on REW
5 Days
MLS® Number
SK046879
Source
Canadian Real Estate Association

Is this your listing? Help it to stand out.

Mortgage Calculator

Estimated Payments
Purchase Price
Mortgage Total
Down Payment
Amortization
25 Years
Interest Rate
3.99%

The displayed rates are provided as guidance only, are not guaranteed, or are to be considered an approval of credit. Approval will be based solely on your personal situation. You are encouraged to speak with a Mortgage Professional for the most accurate information and to determine your eligibility.

Property Insights

Vickers School
  • n/a
  • K - 8
St. Francis School
  • n/a
  • K - 8
W.F.a. Turgeon Catholic Community School
  • n/a
  • K - 8
John Diefenbaker School
  • n/a
  • K - 8
Holy Cross School
  • n/a
  • K - 8
Carlton Comprehensive High School
  • n/a
  • K - 12
École St. Anne School
  • n/a
  • K - 8
St. John Community School
  • n/a
  • K - 8
W.J. Berezowsky School
  • n/a
  • K - 8
Vincent Massey Community School
  • n/a
  • K - 8
School catchments and distances are intended to be used as reference only. To verify enrolment eligibility for a property, contact the school directly.Report Incorrect Info
Listing data is subject to copyright, disclaimer, and additional requirements from the data provider. See our Terms of Use for terms applicable to this listing. Listing data was last updated on 2026-09-01.
We use cookies and other technologies for functionality, security, and to provide you with a personalized experience on our online services. By continuing to use our online services, you agree to our Privacy Policy and Terms of Use. For information on how to adjust your privacy settings, visit our Cookie Policy.
Dismiss

