For Sale: 62 Chomyn Crescent, Saskatoon, SK - REW
Boost your listing
Listing featured. Your listing will be featured on REW.
View featured placement
$589,900
4 bd • 4 ba • 1132 sf • House
$589,900

62 Chomyn CrescentSaskatoon, SK, S7K 7R5

  • 4 Bed
  • 4 Bath
  • 1132 Sqft
  • House

About this home

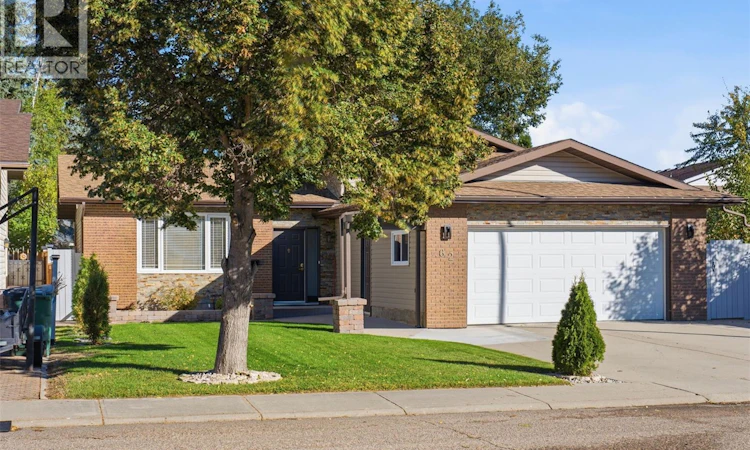
Open house Sat the 10th, 1:30 to 3:30 and Sunday Oct 11th, 1 to 3pm. Welcome to this beautifully updated 4-bedroom, 4-bathroom four-level split located in the desirable Silverwood Heights neighbourhood. This home has been extensively renovated with very little left to do, offering a great combination of modern finishes, spacious living areas and plenty of room for the whole family. The main floor features a welcoming tiled foyer, a nice-sized living room with a south-facing window, and a bright dining area with direct access to the backyard and deck. Both the living and dining rooms feature beautiful hardwood flooring. The kitchen offers granite countertops, a tiled floor and plenty of space for everyday cooking and entertaining. The second level offers three bedrooms, including a spacious primary bedroom with its own 3-piece ensuite, along with an additional 4-piece bathroom. The third level provides even more living space with a large family room with electric fireplace , 3-piece bathroom and laundry area, all finished with tile flooring. The fully developed fourth level adds a games room / den , 2-piece bathroom and a fourth bedroom, giving you plenty of flexibility for guests, teenagers, a home office or recreation space. Outside, you'll find a beautifully manicured yard with established flower beds, brick walkways, a variety of trees, a deck for enjoying the warmer months and a storage shed for added convenience. The home also features an attached, insulated and boarded 22' × 22' double garage, providing plenty of room for two vehicles, storage and everyday needs. Located in one of Saskatoon's popular family-friendly neighbourhoods, this home offers a great mix of space, extensive updates and a fantastic location. Basement bedroom window may not meet egress requirements. As per the Seller’s direction, all offers will be presented on 10/13/2026 7:00PM. (id:63626)
Listed by: Dan Bader, Salesperson, Coldwell Banker Signature

Home facts and features

Price details
List Price
$589,900
Gross Taxes for 2026
$4,438
Home facts
Bedrooms
4
Full Bathrooms
4
Parking Details
Attached Garage, Parking Space(s)
Property Type
House
Depth
110
Frontage
53.0 feet
Year Built
Built in 1984 (42 yrs old)
Title
Freehold
Heating Type
Forced air, Natural gas
Cooling
Central air conditioning
Basement Details
Finished, Full
Features
Alarm system, Irregular lot size, Treed
Appliances
Alarm System, Dryer, Garage door opener remote(s), Microwave, Refrigerator, Stove, Washer, Window Coverings
Agent details
Primary Agent
Dan Bader
Primary Broker
Coldwell Banker Signature
Listing details
Days on REW
1 Day
MLS® Number
SK050445
Source
Canadian Real Estate Association

Is this your listing? Help it to stand out.

Mortgage Calculator

Estimated Payments
Purchase Price
Mortgage Total
Down Payment
Amortization
25 Years
Interest Rate
3.99%

The displayed rates are provided as guidance only, are not guaranteed, or are to be considered an approval of credit. Approval will be based solely on your personal situation. You are encouraged to speak with a Mortgage Professional for the most accurate information and to determine your eligibility.

Property Insights

St. Angela School
  • n/a
  • K - 8
  • In Catchment
Brownell School
  • n/a
  • K - 8
  • In Catchment
School catchments and distances are intended to be used as reference only. To verify enrolment eligibility for a property, contact the school directly.Report Incorrect Info
Listing data is subject to copyright, disclaimer, and additional requirements from the data provider. See our Terms of Use for terms applicable to this listing. Listing data was last updated on 2026-10-10.
We use cookies and other technologies for functionality, security, and to provide you with a personalized experience on our online services. By continuing to use our online services, you agree to our Privacy Policy and Terms of Use. For information on how to adjust your privacy settings, visit our Cookie Policy.
Dismiss






