For Sale: 62-219 Grant Street, Saskatoon, SK - REW
Boost your listing
Listing featured. Your listing will be featured on REW.
View featured placement
$81,500
2 bd 1 ba 1175 sf Mfd/Mobile Home
$81,500

62 219 Grant StreetSaskatoon, SK, S7N 2A5

  • 2 Bed
  • 1 Bath
  • 1175 Sqft
  • Mfd/Mobile Home

About this home

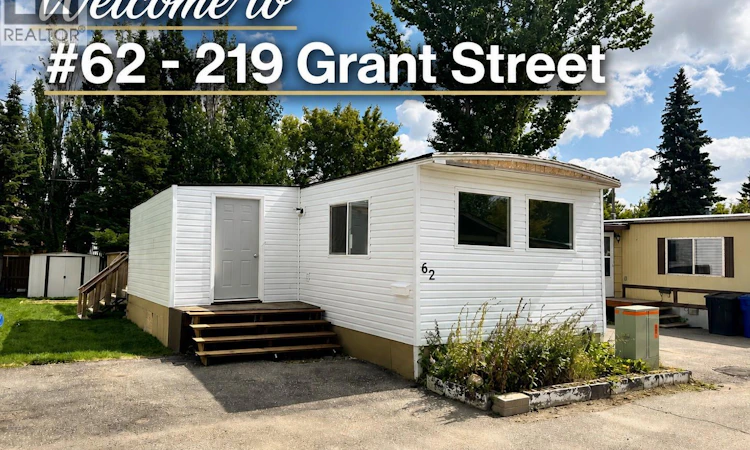
Welcome home to this bright and inviting 1,175 sq. ft. 2-bedroom, 1-bathroom home, ideally situated in a quiet, well-managed community operated by Sun Park Communities. Offering an impressive amount of living space and numerous recent upgrades, this move-in-ready home is vacant and available for quick possession. Step inside to a bright, open floor plan complemented by new vinyl plank flooring throughout. The spacious entrance foyer provides excellent additional storage and is large enough to offer flexibility for additional living space, a home office, or hobby area. Numerous improvements provide added comfort and peace of mind, including new vinyl siding, a new front door, new window package, new plumbing and heat tape, a recent furnace, and a durable maintenance-free roof. The bathroom has also been refreshed with new surrounds and fixtures, while a Samsung front-load washing machine is included. Outside, enjoy a well-treed yard with beautiful new lush turf, a large rear deck perfect for relaxing or entertaining, an outdoor storage shed, and a double asphalt driveway providing plenty of off-street parking. The community also offers fibre-optic internet and a peaceful setting while keeping you close to everyday conveniences. Enjoy easy access to shopping, amenities, schools, parks, and bus routes, with the University of Saskatchewan only a short drive away. The monthly lot lease includes property taxes, water, sewer, garbage collection, and snow removal, making for convenient and straightforward living. With its spacious layout, extensive recent improvements, great outdoor space, and convenient location, this home offers an excellent opportunity for affordable living in Saskatoon. Vacant and ready for its new owners—call your REALTOR® today to arrange a private viewing! (id:63626)
Listed by: Reagan Hnatiuk, Salesperson, Royal Lepage Varsity

Home facts and features

Price details
List Price
$81,500
Home facts
Bedrooms
2
Full Bathrooms
1
Parking Details
Parking Space(s)
Property Type
Mfd/Mobile Home
Year Built
Built in 1976 (50 yrs old)
Title
Leasehold
Style
Mobile Home
Heating Type
Baseboard heaters, Forced air, Electric, Natural gas
Features
Paved driveway, Rectangular, Treed
Appliances
Dishwasher, Dryer, Microwave, Refrigerator, Storage Shed, Stove, Washer
Agent details
Primary Agent
Reagan Hnatiuk
Primary Broker
Royal Lepage Varsity
Listing details
Days on REW
3 Days
MLS® Number
SK045896
Source
Canadian Real Estate Association

Is this your listing? Help it to stand out.

Mortgage Calculator

Estimated Payments
Purchase Price
Mortgage Total
Down Payment
Amortization
25 Years
Interest Rate
3.99%

The displayed rates are provided as guidance only, are not guaranteed, or are to be considered an approval of credit. Approval will be based solely on your personal situation. You are encouraged to speak with a Mortgage Professional for the most accurate information and to determine your eligibility.

Property Insights

St. Volodymyr School
  • n/a
  • K - 8
  • In Catchment
Forest Grove School
  • n/a
  • K - 8
  • In Catchment
St. Joseph High School
  • n/a
  • 9 - 12
  • In Catchment
Centennial Collegiate
  • n/a
  • 9 - 12
  • In Catchment
School catchments and distances are intended to be used as reference only. To verify enrolment eligibility for a property, contact the school directly.Report Incorrect Info
Listing data is subject to copyright, disclaimer, and additional requirements from the data provider. See our Terms of Use for terms applicable to this listing. Listing data was last updated on 2026-08-21.
We use cookies and other technologies for functionality, security, and to provide you with a personalized experience on our online services. By continuing to use our online services, you agree to our Privacy Policy and Terms of Use. For information on how to adjust your privacy settings, visit our Cookie Policy.
Dismiss

