For Sale: 618 17th Avenue E, Regina, SK - REW
Boost your listing
Listing featured. Your listing will be featured on REW.
View featured placement
$199,900
4 bd • 2 ba • 768 sf • House
$199,900

618 17th Avenue ERegina, SK, S4N 0Y7

  • 4 Bed
  • 2 Bath
  • 768 Sqft
  • House

About this home

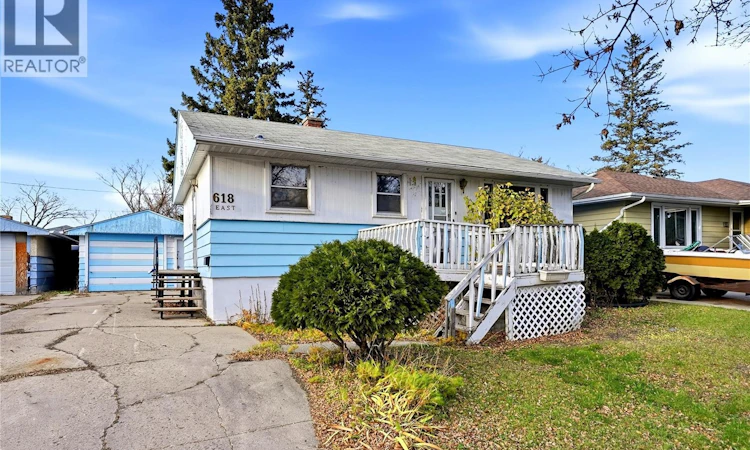
Welcome to 618 17th Ave E! This 768 sq. ft. raised bungalow in mature Arnheim Place offers four bedrooms and two bathrooms. Interior features include central vacuum, an updated 100-amp panel and a 95% high-efficiency furnace with humidifier, installed in February 2026. The central air conditioning was inspected at the same time. The seller states there is maple hardwood beneath the main-floor carpeting Large above-grade windows bring natural light into the basement. A separate side entrance leads directly downstairs, where an existing kitchen area and bathroom provide a starting point for a potential mortgage-helper suite. Built in 1955, the home has cedar siding and a poured concrete foundation. Underground sprinklers serve both yards. Shingles were replaced on the house and garage in 2017 and the roof was recently inspected and repaired around the chimney. An approximately 72’ × 12’ driveway leads to the 46’ × 14’ garage, which also has alley access. The garage has space for parking and a workshop, with 220V power and a wood-burning stove. A spare stove and a new screen door are included in the sale. (id:63626)
Listed by: Jennifer Fuessel, Salesperson, RE/MAX Crown Real Estate

Home facts and features

Price details
List Price
$199,900
Gross Taxes for 2026
$3,459
Home facts
Bedrooms
4
Full Bathrooms
2
Parking Details
Detached Garage, Parking Space(s)
Property Type
House
Lot Size
5996 ft²
Depth
Year Built
Built in 1955 (71 yrs old)
Title
Freehold
Style
Raised bungalow
Heating Type
Forced air, Natural gas
Cooling
Central air conditioning
Basement Details
Finished, Full
Features
Lane, Rectangular, Sump Pump
Appliances
Dryer, Refrigerator, Storage Shed, Stove, Washer
Agent details
Primary Agent
Jennifer Fuessel
Primary Broker
RE/MAX Crown Real Estate
Listing details
Days on REW
2 Days
MLS® Number
SK053070
Source
Canadian Real Estate Association
Is this your listing? Help it to stand out.

Mortgage Calculator

provided by REW Digital Ltd
Estimated Payments
Purchase Price
Mortgage Total
Down Payment
Amortization
25 Years
Interest Rate
3.99%

The displayed rates are provided as guidance only, are not guaranteed, or are to be considered an approval of credit. Approval will be based solely on your personal situation. You are encouraged to speak with a Mortgage Professional for the most accurate information and to determine your eligibility.

Property Insights

Arcola School
  • n/a
  • K - 8
  • In Catchment
Jean Vanier School
  • n/a
  • K - 12
  • In Catchment
St. Augustine Community School
  • n/a
  • K - 8
  • In Catchment
St. Dominic Savio Elementary School
  • n/a
  • K - 8
  • In Catchment
Wilfred Hunt School
  • n/a
  • K - 8
  • In Catchment
Miller Comprehensive High School
  • n/a
  • 9 - 12
  • In Catchment
Stewart Nicks School
  • n/a
  • K - 8
  • In Catchment
Balfour Collegiate
  • n/a
  • 9 - 12
  • In Catchment
Thomson School
  • n/a
  • K - 8
  • In Catchment
W.S. Hawrylak School
  • n/a
  • K - 8
  • In Catchment
School catchments and distances are intended to be used as reference only. To verify enrolment eligibility for a property, contact the school directly.Report Incorrect Info
Listing data is subject to copyright, disclaimer, and additional requirements from the data provider. See our Terms of Use for terms applicable to this listing. Listing data was last updated on 2026-11-13.
We use cookies and other technologies for functionality, security, and to provide you with a personalized experience on our online services. By continuing to use our online services, you agree to our Privacy Policy and Terms of Use. For information on how to adjust your privacy settings, visit our Cookie Policy.
Dismiss