For Sale: 612 Balmoral Street, Saskatoon, SK - REW
Boost your listing
Listing featured. Your listing will be featured on REW.
View featured placement
$349,900
4 bd • 2 ba • 768 sf • House
$349,900

612 Balmoral StreetSaskatoon, SK, S7K 0Y7

  • 4 Bed
  • 2 Bath
  • 768 Sqft
  • House

About this home

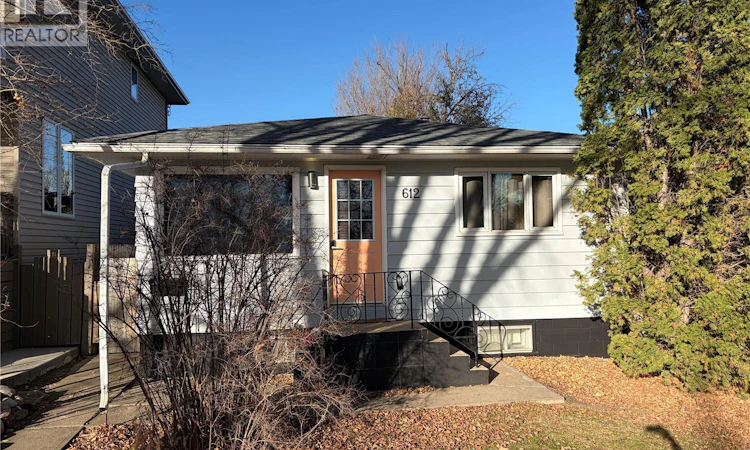
Great house in gorgeous North Park, get 2 houses for the price of one (details later)! This well maintained bungalow offers you 4 bedrooms and 2 bathroom, with 2 bedrooms on the main floor. The front door has a keyless door lock for security, the foyer has ceramic tile flooring for your boots and shoes and then you enter the living room with plush carpet flooring and fresh paint, a large dual pane picture window brightens up the room. The kitchen has durable laminate flooring, modern kitchen cabinets, new paint, dining nook, 2 storage pantries and full set of black kitchen appliances included. 2 spacious bedrooms down the hall both have laminate flooring, new paint, closets and dual pane wood framed windows. There is a 4pce bathroom between them with tile flooring and tile tub surround and in the hallway, a linen closet and the programmable thermostat. Downstairs you will find 2 more spacious bedrooms both have cozy carpet flooring, closet space and new paint, there is a 3pce bath with large corner shower, arborite vanity, laminate floor and frosted glass window. Downstairs there is a family room where the kids can play (quietly) while the parents enjoy movie night upstairs, and the utility/laundry room with a stacked washer and dryer, soaker sink, folding table and storage cabinet and of course the furnace and water heater. Outside the house is wrapped in long lasting cedar siding and brand new shingles installed this fall. The front yard has a welcoming lush lawn and healthy trees for improved street appeal, the backyard is all fenced with lawn, trees and a large raised wood patio, a concrete pad patio and a firepit. There is back alley access to 2 small parking spots (or 1 big) and a single detached garage that is fully insulated and finished inside (after viewing the garage, only lock the deadbolt). And the 2 houses for the price of one deal...the cute bird house attached to the garage gable is included! As per the Seller’s direction, all offers will be presented on 11/10/2026 3:00PM. (id:63626)
Listed by: Grant Ostapowich, Salesperson, Century 21 Fusion

Home facts and features

Price details
List Price
$349,900
Gross Taxes for 2026
$3,032
Home facts
Bedrooms
4
Full Bathrooms
2
Parking Details
Detached Garage, Parking Space(s), Rv, Gravel
Property Type
House
Depth
130
Frontage
30.0 feet
Year Built
Built in 1959 (67 yrs old)
Title
Freehold
Style
Bungalow
Heating Type
Forced air, Natural gas
Basement Details
Finished, Full
Features
Double width or more driveway, Lane, Rectangular, Treed
Appliances
Dishwasher, Dryer, Microwave, Refrigerator, Stove, Washer, Window Coverings
Agent details
Primary Agent
Grant Ostapowich
Primary Broker
Century 21 Fusion
Listing details
Days on REW
2 Days
MLS® Number
SK052642
Source
Canadian Real Estate Association
Is this your listing? Help it to stand out.

Mortgage Calculator

provided by REW Digital Ltd
Estimated Payments
Purchase Price
Mortgage Total
Down Payment
Amortization
25 Years
Interest Rate
3.99%

The displayed rates are provided as guidance only, are not guaranteed, or are to be considered an approval of credit. Approval will be based solely on your personal situation. You are encouraged to speak with a Mortgage Professional for the most accurate information and to determine your eligibility.

Property Insights

North Park Wilson School
  • n/a
  • K - 8
  • In Catchment
St. Paul School
  • n/a
  • K - 8
  • In Catchment
St. Michael School
  • n/a
  • K - 8
White Buffalo Youth Lodge School
  • n/a
  • 9 - 12
Pleasant Hill Community School
  • n/a
  • K - 8
St. Mary's Wellness And Education Centre
  • n/a
  • K - 8
Princess Alexandra Community School
  • n/a
  • K - 8
School catchments and distances are intended to be used as reference only. To verify enrolment eligibility for a property, contact the school directly.Report Incorrect Info
Listing data is subject to copyright, disclaimer, and additional requirements from the data provider. See our Terms of Use for terms applicable to this listing. Listing data was last updated on 2026-11-06.
We use cookies and other technologies for functionality, security, and to provide you with a personalized experience on our online services. By continuing to use our online services, you agree to our Privacy Policy and Terms of Use. For information on how to adjust your privacy settings, visit our Cookie Policy.
Dismiss