For Sale: 611 Darlings Island, Hampton, NB - REW
Boost your listing
Listing featured. Your listing will be featured on REW.
View featured placement
$1,150,000
7 bd 5 ba 3800 sf House
$1,150,000

611 Darlings IslandHampton, NB, E5N 8B4

  • 7 Bed
  • 5 Bath
  • 3800 Sqft
  • House

About this home

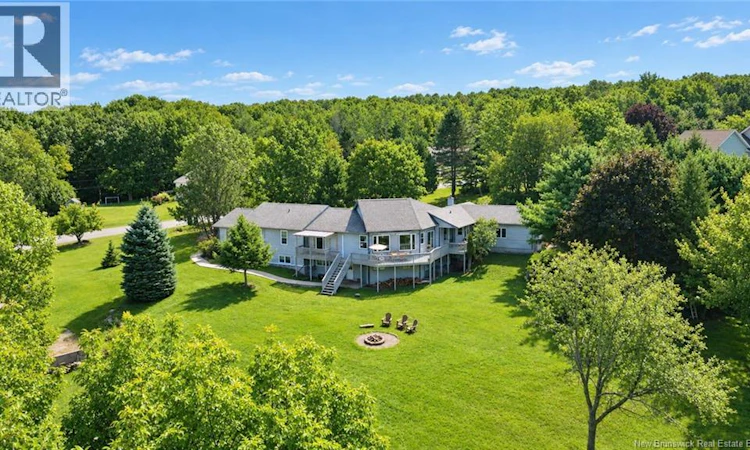
Set along a remarkable stretch of river and surrounded by mature trees and expansive grounds, this Darlings Island home combines waterfront access with versatile in-family living and views of rolling hills in a quiet, family-like community. An attached double garage adds everyday convenience, while vaulted ceilings and skylights bring an airy, natural light-filled feel to the main living spaces. At the centre of the home is an updated kitchen with new appliances, an 8-foot island and plenty of room to gather. The kitchen opens naturally into the dining area, creating an inviting space for both everyday meals and entertaining. A dedicated pantry provides additional storage, while a new mudroom entry adds practicality. The living room offers a relaxed setting beneath the vaulted ceilings and skylights, with a heat pump adding comfort throughout the seasons. The primary suite offers a generous walk-in closet and ensuite, set apart from the rest of the home. The lower level adds an exceptional layer of flexibility, with one side connected to the main home. The other side is a self-contained in-family suite with its own entrance, full kitchen, two bedrooms, full bathroom, laundry and storage. Outside, the river becomes part of everyday life with opportunities to moor a boat or simply take in the changing landscape. Combining river access, generous land and flexible living, this property offers something increasingly difficult to find: space to live, room to roam and a beautiful piece of the river to call your own. (id:63626)
Listed by: Lesley Oland, Salesperson, RE/MAX Professionals

Home facts and features

Price details
List Price
$1,150,000
Gross Taxes for 2026
$8,196
Home facts
Bedrooms
7
Full Bathrooms
4
Partial Bathrooms
1
Parking Details
Garage
Property Type
House
Lot Size
2.9 acres
Depth
Title
Freehold
Style
Ranch
Exterior Finish
Cedar shingles
Heating Type
Heat Pump, Baseboard heaters, Electric
Cooling
Heat Pump
Agent details
Primary Agent
Lesley Oland
Primary Broker
RE/MAX Professionals
Secondary Agent
Jeff Kitchen
Secondary Broker
RE/MAX Professionals
Listing details
Days on REW
1 Day
MLS® Number
NB147363
Source
Canadian Real Estate Association

Is this your listing? Help it to stand out.

Mortgage Calculator

Estimated Payments
Purchase Price
Mortgage Total
Down Payment
Amortization
25 Years
Interest Rate
3.99%

The displayed rates are provided as guidance only, are not guaranteed, or are to be considered an approval of credit. Approval will be based solely on your personal situation. You are encouraged to speak with a Mortgage Professional for the most accurate information and to determine your eligibility.

Property Insights

Hampton High School
  • n/a
  • 9 - 12
  • In Catchment
Partners In Alternative Learning Strategies (Hampton)
  • n/a
  • 9 - 12
  • In Catchment
Hampton Middle School
  • n/a
  • 6 - 8
  • In Catchment
Hampton Elementary School
  • n/a
  • 2 - 5
  • In Catchment
Dr. A. T. Leatherbarrow Primary School
  • n/a
  • K - 2
  • In Catchment
Kennebecasis Valley High School
  • n/a
  • 9 - 12
  • In Catchment
École Des Pionniers
  • n/a
  • K - 5
  • In Catchment
Quispamsis Middle School
  • n/a
  • 6 - 8
  • In Catchment
Chris Saunders Memorial Elementary School
  • n/a
  • K - 5
  • In Catchment
Quispamsis Elementary School
  • n/a
  • K - 5
  • In Catchment
School catchments and distances are intended to be used as reference only. To verify enrolment eligibility for a property, contact the school directly.Report Incorrect Info
Listing data is subject to copyright, disclaimer, and additional requirements from the data provider. See our Terms of Use for terms applicable to this listing. Listing data was last updated on 2026-09-15.
We use cookies and other technologies for functionality, security, and to provide you with a personalized experience on our online services. By continuing to use our online services, you agree to our Privacy Policy and Terms of Use. For information on how to adjust your privacy settings, visit our Cookie Policy.
Dismiss

