For Sale: 610 Zimmerman Road, Corman Park Rm No. 344, SK - REW
Boost your listing
Listing featured. Your listing will be featured on REW.
View featured placement
$3,790,000
5 bd • 6 ba • 4344 sf • House
$3,790,000

610 Zimmerman RoadCorman Park Rm No. 344, SK, S7V 0P2

  • 5 Bed
  • 6 Bath
  • 4344 Sqft
  • House

About this home

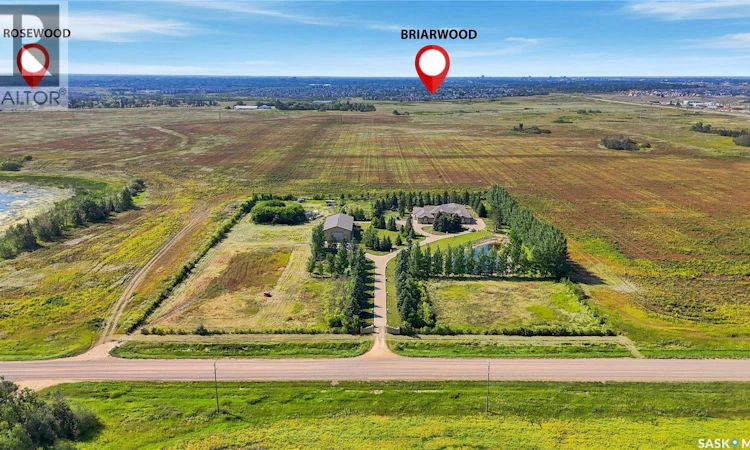
Rare acreage property within Saskatoon city limits, located in Phase 3 of the Holmwood Sector Plan combines luxury living with prime future growth potential. Custom-built by Belsera Homes, this expansive 4,344 sq. ft. open-concept bungalow showcases uncompromising craftsmanship and high-end finishes throughout. The thoughtfully designed layout features five spacious bedrooms—each complete with its own private ensuite—along with an additional two-piece powder room. Highlights of the interior include tall ceilings, oversized windows that flood the home with natural light, in-floor heating, and a seamless blend of premium hardwood and ceramic tile flooring. Designed for both everyday living and effortless entertaining, the home offers two generous family rooms and a bright, open-concept main kitchen anchored by Galaxy granite countertops. Just off the main dining room, a dedicated butler’s kitchen adds exceptional convenience and prep space. Step outside to professionally landscaped grounds where custom paving stone driveways and walkways lead to a massive, private outdoor pond. Fully fenced and covered by mature trees, this serene water feature was previously stocked for fishing, creating a true backyard sanctuary. For work or play, the impressive 40' x 100' heated shop features soaring 12' and 16' ceilings and a dedicated 3-piece washroom, delivering unmatched versatility for hobbies and all your storage needs. Call today to book your private viewing! (id:63626)
Listed by: Rajandip Singh, Salesperson, Century 21 Fusion

Home facts and features

Price details
List Price
$3,790,000
Gross Taxes for 2026
$14,143
Home facts
Bedrooms
5
Full Bathrooms
6
Parking Details
Attached Garage, Parking Space(s), Interlocked, Heated Garage
Property Type
House
Lot Size
192 ft x 0 ft (6 ft²)
Depth
Frontage
192.5 feet
Year Built
Built in 2004 (22 yrs old)
Title
Freehold
Style
Bungalow
Heating Type
Forced air, Natural gas
Cooling
Central air conditioning, Air exchanger
Basement Details
Unfinished, Crawl space
Features
Acreage, Rectangular, Sump Pump, Treed
Appliances
Central Vacuum - Roughed In, Dishwasher, Dryer, Freezer, Garage door opener remote(s), Humidifier, Microwave, Refrigerator, Stove, Washer, Window Coverings
Agent details
Primary Agent
Rajandip Singh
Primary Broker
Century 21 Fusion
Listing details
Days on REW
4 Days
MLS® Number
SK053528
Source
Canadian Real Estate Association
Is this your listing? Help it to stand out.

Mortgage Calculator

provided by REW Digital Ltd
Estimated Payments
Purchase Price
Mortgage Total
Down Payment
Amortization
25 Years
Interest Rate
3.99%

The displayed rates are provided as guidance only, are not guaranteed, or are to be considered an approval of credit. Approval will be based solely on your personal situation. You are encouraged to speak with a Mortgage Professional for the most accurate information and to determine your eligibility.

Property Insights

St. Augustine School
  • n/a
  • K - 8
  • In Catchment
St. Luke School
  • n/a
  • K - 8
  • In Catchment
Roland Michener School
  • n/a
  • K - 8
  • In Catchment
Lakeridge School
  • n/a
  • K - 8
  • In Catchment
Wildwood School
  • n/a
  • K - 8
  • In Catchment
Father Robinson School
  • n/a
  • K - 8
  • In Catchment
Cardinal Leger School
  • n/a
  • K - 8
  • In Catchment
Bishop Pocock School
  • n/a
  • K - 8
  • In Catchment
St. Bernard School
  • n/a
  • K - 8
  • In Catchment
College Park School
  • n/a
  • K - 8
  • In Catchment
School catchments and distances are intended to be used as reference only. To verify enrolment eligibility for a property, contact the school directly.Report Incorrect Info
Listing data is subject to copyright, disclaimer, and additional requirements from the data provider. See our Terms of Use for terms applicable to this listing. Listing data was last updated on 2026-11-20.
We use cookies and other technologies for functionality, security, and to provide you with a personalized experience on our online services. By continuing to use our online services, you agree to our Privacy Policy and Terms of Use. For information on how to adjust your privacy settings, visit our Cookie Policy.
Dismiss