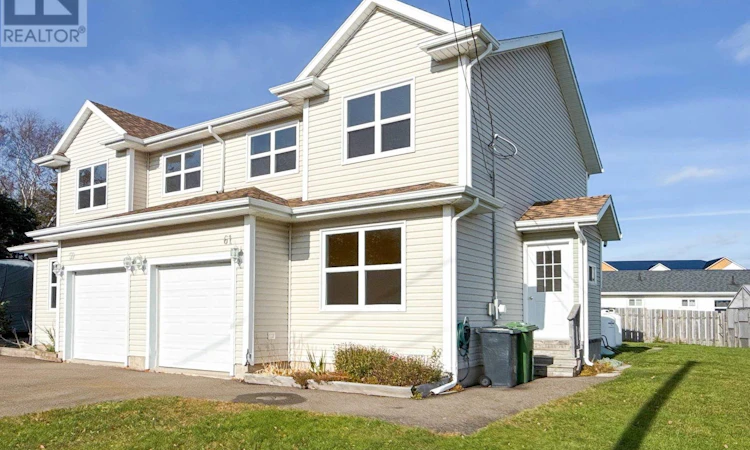
For Sale: 61 Mackinley Crescent, Cornwall, PE - REW
Boost your listing
Listing featured. Your listing will be featured on REW.
View featured placement
$360,000
3 + 0 bd • 4 ba • 1410 sf • House
$360,000

61 MacKinley CrescentCornwall, PE, C0A 1H8

  • 3 + 0 Bed
  • 4 Bath
  • 1410 Sqft
  • House

About this home

Welcome to 61 MacKinley Crescent in Cornwall! This well-maintained, freshly painted 3 bedroom, 3.5 bath semi-detached home offers plenty of living space, thoughtful upgrades and lovely views of the North River. The main level features a bright and inviting living room, a functional kitchen and dining area, and a convenient half bath. Upstairs, you'll find three comfortable bedrooms, including a spacious primary suite with generous his-and-hers closet space and a private ensuite bath. Enjoy views of the North River, adding a special touch to this comfortable family home. The fully finished lower level provides additional living space and flexibility for a family room, home office or recreation area, along with a third full bathroom. Recent improvements include fresh paint throughout, kitchen countertops and stainless steel appliances and an upgraded propane heating and hot water system, while an air exchanger provides added comfort and ventilation. Outside, enjoy a private backyard, deck, paved driveway and attached single car garage. Located in an established Cornwall neighbourhood, just minutes from Charlottetown, schools, shopping and everyday amenities, this property offers an excellent combination of space, convenience and low- maintenance living. Whether you're a first time buyer, growing family or looking to downsize without sacrificing space, 61 MacKinley Crescent is well worth a look! (id:63626)
Listed by: Moira McIntyre, ROYAL LEPAGE PRINCE EDWARD REALTY

Home facts and features

Price details
List Price
$360,000
Gross Taxes for 2026
$4,190
Home facts
Bedrooms
3
Full Bathrooms
3
Partial Bathrooms
1
Property Type
House
Lot Size
0 ft²
Depth
Title
Freehold
Exterior Finish
Vinyl
Heating Type
Baseboard heaters, Propane
Cooling
Air exchanger
Features
Level, Paved driveway
Appliances
Dishwasher, Dryer, Microwave, Stove, Washer
Agent details
Primary Agent
Primary Broker
ROYAL LEPAGE PRINCE EDWARD REALTY
Listing details
Days on REW
1 Day
MLS® Number
202627581
Source
Canadian Real Estate Association
Board
Prince Edward Island Real Estate Association
Is this your listing? Help it to stand out.

Mortgage Calculator

provided by REW Digital Ltd
Estimated Payments
Purchase Price
Mortgage Total
Down Payment
Amortization
25 Years
Interest Rate
3.99%

The displayed rates are provided as guidance only, are not guaranteed, or are to be considered an approval of credit. Approval will be based solely on your personal situation. You are encouraged to speak with a Mortgage Professional for the most accurate information and to determine your eligibility.

Property Insights

East Wiltshire Intermediate School
  • n/a
  • 7 - 9
Grace Christian School
  • n/a
  • K - 12
West Royalty Elementary School
  • n/a
  • K - 6
Charlottetown Rural Senior High School
  • n/a
  • 10 - 12
Provincial Adolescent School
  • n/a
  • 7 - 12
Spring Park Elementary School
  • n/a
  • K - 6
Queen Charlotte Intermediate School
  • n/a
  • 7 - 9
Colonel Gray Senior High School
  • n/a
  • 10 - 12
West Kent Elementary School
  • n/a
  • K - 6
Sherwood Elementary School
  • n/a
  • K - 6
School catchments and distances are intended to be used as reference only. To verify enrolment eligibility for a property, contact the school directly.Report Incorrect Info
Listing data is subject to copyright, disclaimer, and additional requirements from the data provider. See our Terms of Use for terms applicable to this listing. Listing data was last updated on 2026-11-06.
We use cookies and other technologies for functionality, security, and to provide you with a personalized experience on our online services. By continuing to use our online services, you agree to our Privacy Policy and Terms of Use. For information on how to adjust your privacy settings, visit our Cookie Policy.
Dismiss