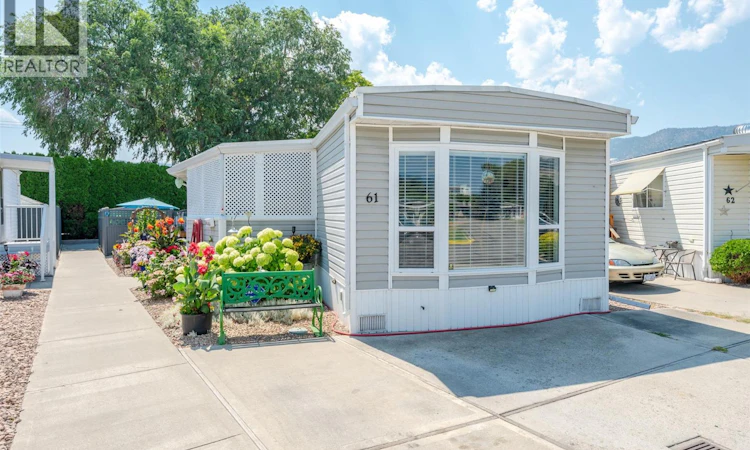
For Sale: 61-999 Burnaby Avenue, Penticton, BC - REW
Boost your listing
Listing featured. Your listing will be featured on REW.
View featured placement
$259,000
2 bd 2 ba 1160 sf Mfd/Mobile Home
$259,000

999 Burnaby Avenue Unit# 61Penticton, BC, V2A 1G7

  • 2 Bed
  • 2 Bath
  • 1160 Sqft
  • Mfd/Mobile Home

About this home

Welcome to Burnaby Gardens, one of Penticton’s most sought after 55+ communities! This beautifully maintained 2 bed, 2 bath home offers 1,160 sq ft of comfortable, low maintenance living with many recent upgrades. Step inside to a bright, inviting interior filled with natural light, updated flooring, and modern plumbing throughout. The spacious open-concept living and dining area is perfect for relaxing or entertaining, while the well-appointed kitchen features ample cabinetry, counter space, and brand-new kitchen appliances. Additional updates include new blinds, a new HVAC system installed in 2024, and professionally cleaned ducting completed in 2026 for year-round comfort and peace of mind. Both bedrooms are generously sized, including a primary suite with its own ensuite. Outside, enjoy a fully fenced private patio ideal for morning coffee or evening relaxation, plus an enclosed pet-safe porch for added convenience.DONT FORGET THE MAN CAVE!! Burnaby Gardens is a friendly, well-kept community located close to shopping, restaurants, parks, golf courses, the SOEC, and beautiful Okanagan Lake beaches. This move-in ready home offers an exceptional opportunity to enjoy easy living in a prime Penticton location. Don’t miss out! (id:63626)
Listed by: Tarren Risling, Salesperson, RE/MAX Wine Capital Realty

Home facts and features

Price details
List Price
$259,000
Gross Taxes for 2026
$1,867
Strata Maintenance Fees
$784 Monthly
Home facts
Bedrooms
2
Full Bathrooms
2
Property Type
Mfd/Mobile Home
Year Built
Built in 1981 (45 yrs old)
Heating Type
Forced air
Cooling
Heat Pump
Agent details
Primary Agent
Tarren Risling
Primary Broker
RE/MAX Wine Capital Realty
Listing details
Days on REW
3 Days
Property Views
62
MLS® Number
10395990
Source
Canadian Real Estate Association

Is this your listing? Help it to stand out.

Mortgage Calculator

Estimated Payments
Purchase Price
Mortgage Total
Down Payment
Amortization
25 Years
Interest Rate
3.99%

The displayed rates are provided as guidance only, are not guaranteed, or are to be considered an approval of credit. Approval will be based solely on your personal situation. You are encouraged to speak with a Mortgage Professional for the most accurate information and to determine your eligibility.

Property Insights

Queens Park School
  • Public
  • Pre-K - 5
Penticton Secondary School
  • Public
  • 9 - 12
Penticton Christian School
  • Independent
  • K - 12
KVR Middle School
  • Public
  • 6 - 8
Holy Cross School
  • Independent
  • K - 8
Ecole Entre Lacs
  • Public
  • K - 8
L’école Entre-lacs
  • Public
  • K - 8
Carmi School
  • Public
  • Pre-K - 5
Uplands Elementary School
  • Public
  • K - 5
Parkway Elementary School
  • Public
  • K - 5
School catchments and distances are intended to be used as reference only. To verify enrolment eligibility for a property, contact the school directly.Report Incorrect Info
Sales History data is from public records.
Listing data is subject to copyright, disclaimer, and additional requirements from the data provider. See our Terms of Use for terms applicable to this listing. Listing data was last updated on 2026-07-31.
We use cookies and other technologies for functionality, security, and to provide you with a personalized experience on our online services. By continuing to use our online services, you agree to our Privacy Policy and Terms of Use. For information on how to adjust your privacy settings, visit our Cookie Policy.
Dismiss
